
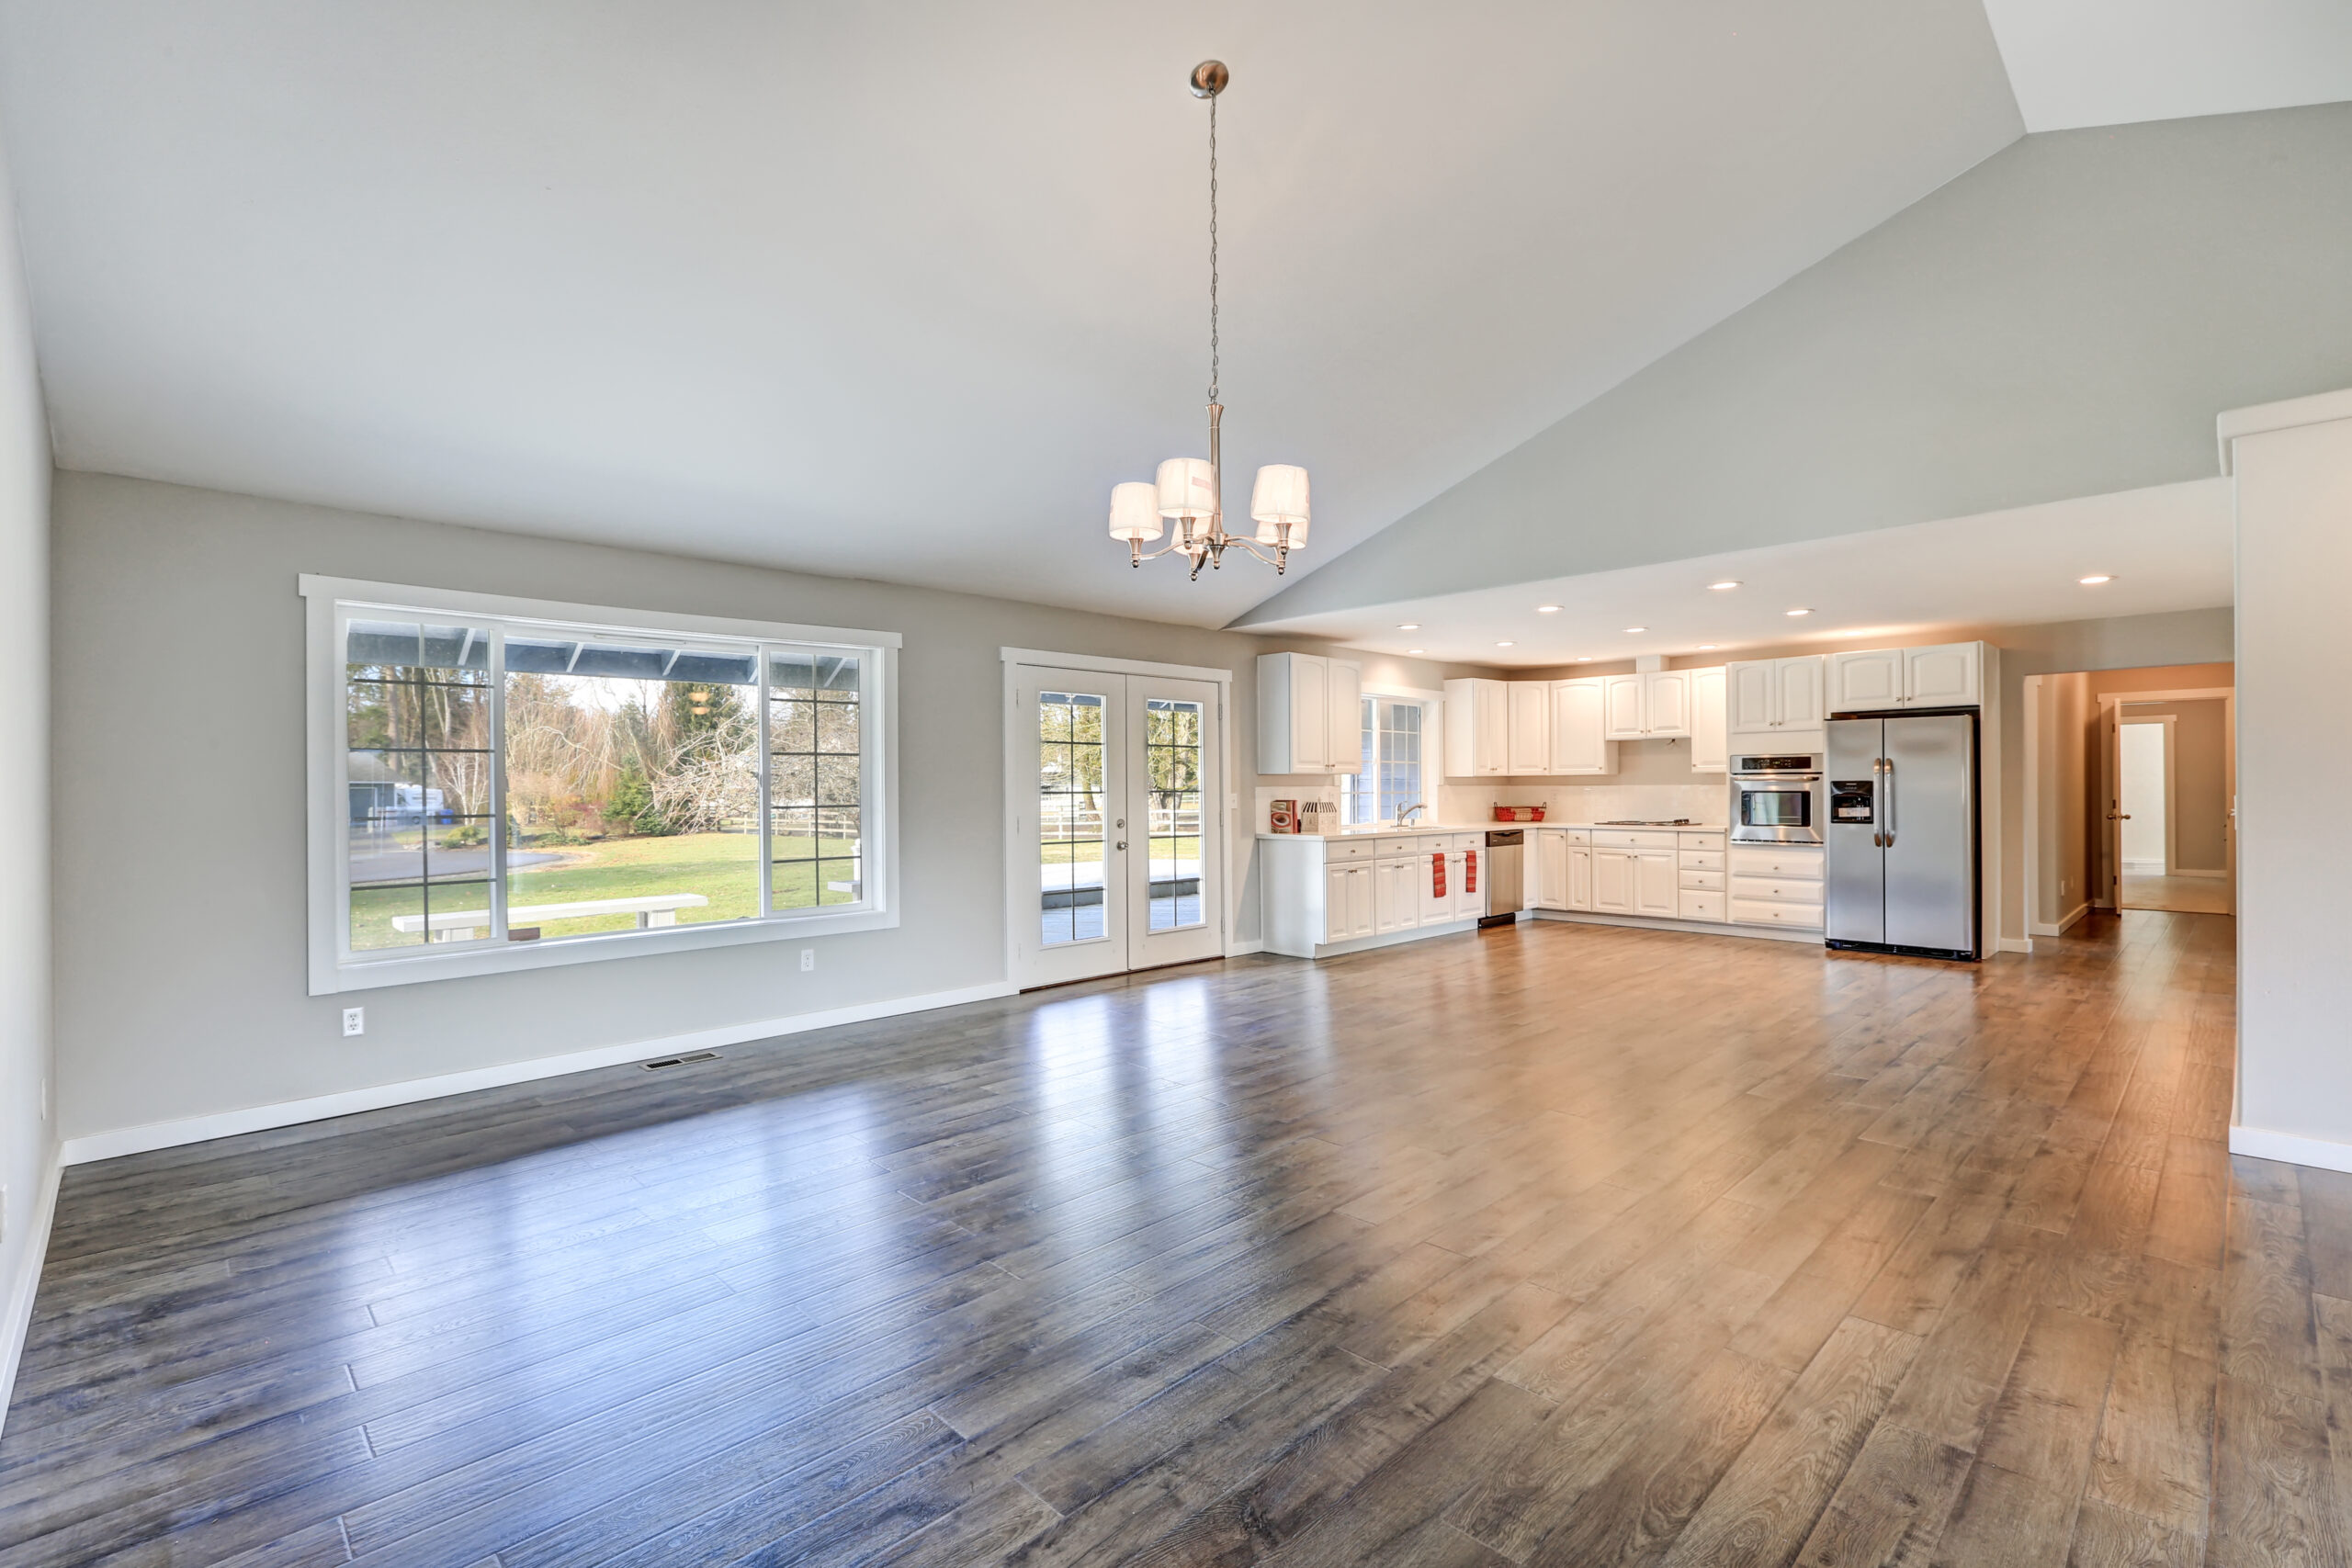
Barndominium cost can vary more than most buyers expect. Where you build matters. Building in town is one thing. Building on raw land near Richland Chambers is another. Utilities, site access, slab design, square footage, and finish-out all change the number.
A shell price is not the same as a turnkey home. Land, utilities, foundation work, and interior finishes can move the budget fast. If you’re trying to understand barndominium cost in 2026, this guide will walk you through what usually drives the price in and around Corsicana, TX, and what buyers often miss when they start with a cheap online number.
Maybe you’ve seen a low shell quote online. Maybe you’ve heard a loose cost-per-square-foot number from a friend. Neither tells the whole story. A useful budget has to account for the full build, not just the steel package.
This guide breaks down the main cost buckets, explains what can change the number, and helps you think more clearly before you ask any builder for a quote.
Key Takeaways
- Barndominium cost in Corsicana depends on more than square footage.
- A shell price and a turnkey price are not the same thing.
- A standard turnkey custom build often starts around $200 per square foot.
- A shell-only or limited-scope build may land closer to $175 to $200 per square foot, depending on interior scope and complexity.
- Garages, storage areas, balconies, and covered porches are usually priced differently from finished living space.
- Site work, utilities, septic, driveway work, and drainage can move the total project budget fast.
- The best way to get a real number is to define scope early, then use a project-specific calculator or builder proposal.
Table of Contents
What Changes Barndominium Cost in Corsicana
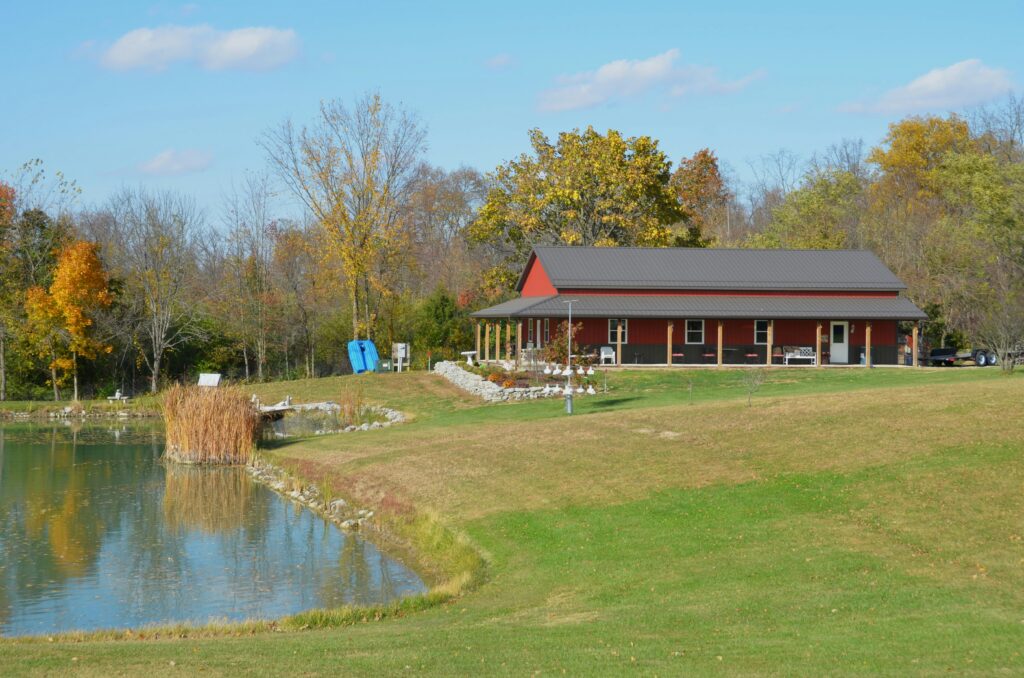
The biggest mistake buyers make is assuming there is one clean number for barndominium cost. There isn’t. There are useful starting points, common patterns, and typical price drivers, but the final number depends on scope.
That word matters. Scope is what separates a rough guess from a workable budget.
Two families can both say they want a barndominium in Corsicana and still be planning two very different projects. One may want a simple single-story layout with a practical finish package, a modest porch, and a basic garage. Another may want larger spans, bigger windows, upgraded kitchen and bath finishes, masonry accents, a second story, and a lot that needs meaningful site prep before construction can begin.
Those are not small differences. They are budget-defining differences.
The main drivers usually include:
- how much finished living space the home has
- how much garage, shop, or storage space is attached
- whether the layout is single-story or more complex
- how much porch or balcony space is built into the plan
- the finish level inside the home
- the condition of the land
- the distance to power and water
- the amount of drainage, driveway, or pad work the site needs
That is why square footage by itself can be misleading. A larger but simpler home can be less expensive than a smaller home with stronger finish-out, more glass, a more complex roof, and more demanding site conditions.
So the right question is not, “What’s the cheapest number I can find online?”
It’s this:
What kind of project am I actually trying to build?
That question gets you much closer to the truth.
A More Honest Starting Point for Barndominium Cost
A lot of articles throw out one wide square-foot range and leave it there. That is better than nothing, but it still leaves buyers doing too much guesswork.
A more honest public-facing framework starts like this:
- a standard turnkey custom build often starts around $200 per square foot
- a shell-only or limited-scope build may land closer to $175 to $200 per square foot
That is a much more useful starting point than a teaser shell number with no context.
It also reflects a basic truth: buyers are often comparing very different levels of scope without realizing it. One number may reflect a more complete house. Another may reflect a shell, partial interior work, or a narrower build scope.
That is why barndominium cost can feel so slippery in early planning. Not because nobody knows the price, but because buyers and builders are often talking about different products.
A finished custom home is one thing. A shell-first or limited-scope build is another. The language may sound similar. The scope is not.
Not Every Square Foot Costs the Same
This is where a lot of early budgeting goes sideways.
Finished living space usually costs more than garage, shop, or storage space. Covered porches and balconies usually behave differently too. They still cost real money. They just do not usually cost the same per square foot as fully conditioned interior space.
As a general planning framework:
- Finished living space often starts around $200 per square foot
- Shell-only or limited-scope space may land around $175 to $200 per square foot
- Garages and storage areas are often closer to $55 per square foot
- Balconies may be closer to $40 per square foot
- Covered porches may be closer to $35 per square foot
Those are planning numbers, not final quotes. Layout, engineering, structure type, and finish assumptions still matter. But this framework is more honest than pretending every square foot in the project costs the same.
That matters in real life. A 2,000-square-foot home with an attached garage, deep covered porches, and a second-story balcony is not priced the same way as a simple 2,000-square-foot finished rectangle with very little attached space.
The layout changes the budget.
The structure changes the budget.
The mix of spaces changes the budget.
And that is exactly why a blended square-foot number can look confusing until the home is broken into parts that reflect how it is actually built.
Shell Price vs Turnkey Barndominium Cost
This is where most confusion starts.
A shell price is easy to advertise. It looks simple. It feels clean. It makes the project seem easier to understand than it really is.
But a shell is not a home.
A shell quote usually covers the exterior structure, or something close to it. Depending on the builder, that may include the frame, roof system, exterior wall panels, and a limited number of openings. It gives you an envelope.
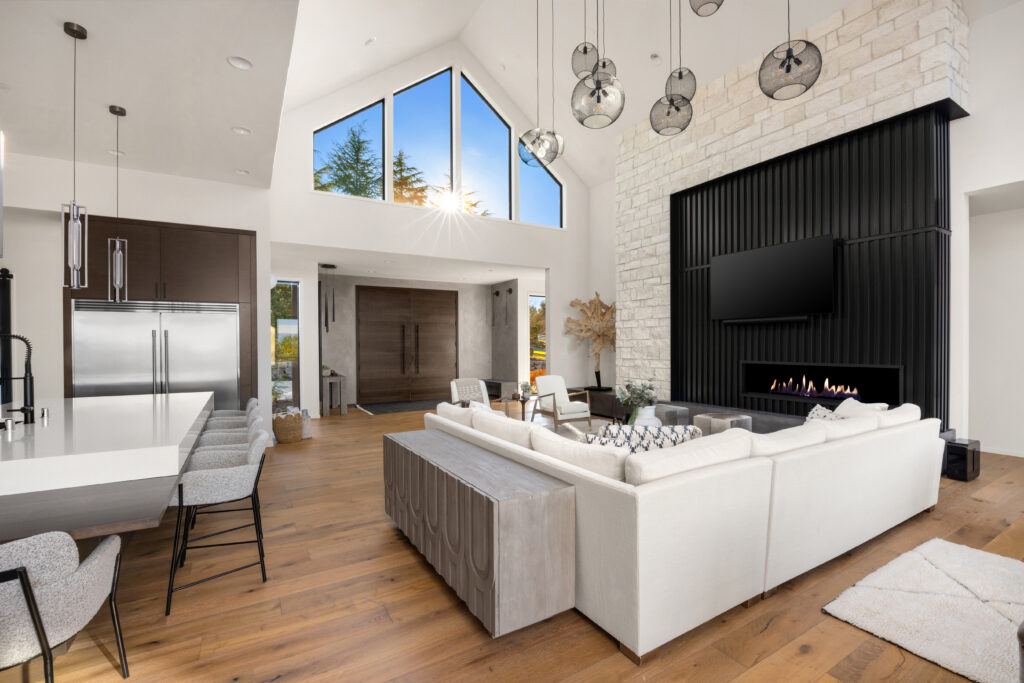
A turnkey budget is different. It usually includes the parts that make the building livable and complete, such as:
- slab or foundation
- site prep
- interior framing
- plumbing
- electrical
- HVAC
- insulation
- drywall
- cabinets
- flooring
- paint
- trim
- doors
- fixtures
- final finish work
That difference matters more than almost anything else in an early price conversation.
A shell quote can still be useful. It tells you something about one layer of the project. But it becomes dangerous when someone mistakes it for the total cost of a completed home.
That is how buyers end up making real financial decisions from partial numbers.
A good rule of thumb is this:
A shell price answers the question,
“What does the outer building cost?”
A turnkey price answers the question,
“What does it cost to hand me the keys to a finished home?”
Those are not the same question. So the numbers should never be treated like they are.
How Land and Site Work Affect the Budget
In Corsicana and the surrounding area, land can change the budget before a single piece of steel arrives on site.
That is one reason barndominium cost varies so much from project to project. The building may be similar. The land often is not.
A parcel can look beautiful and still need real work before construction starts. Raw land may need clearing, grading, fill, drainage corrections, driveway prep, culvert work, or pad development. Even a site that looks simple from the road may carry hidden costs once access, water flow, and staging are looked at more closely.
That is especially important in the broader Blackland Prairie context, where the region is known for heavy black clay soils. Texas Parks and Wildlife describes the Blackland Prairie as having characteristic heavy clay soils and dark, fertile black soils.
That does not mean every lot is a problem.
It does mean every lot should be treated like its own lot.
A better early budget asks questions like these:
- Is the land already cleared?
- Is the site level enough for straightforward prep?
- Will the pad need additional fill?
- Does water sit on the site after rain?
- Is truck access easy?
- Will the driveway need drainage work or a culvert?
- Is there enough space for equipment staging?
These are not edge cases. They are normal site questions. They matter because the building itself is only part of the project.
A cheap shell on a difficult lot is not a cheap project.
That one sentence explains a lot.
Utility, Septic, and Driveway Costs
This is another part of barndominium cost that gets missed because it feels separate from the house. It isn’t. It is part of what makes the home usable.
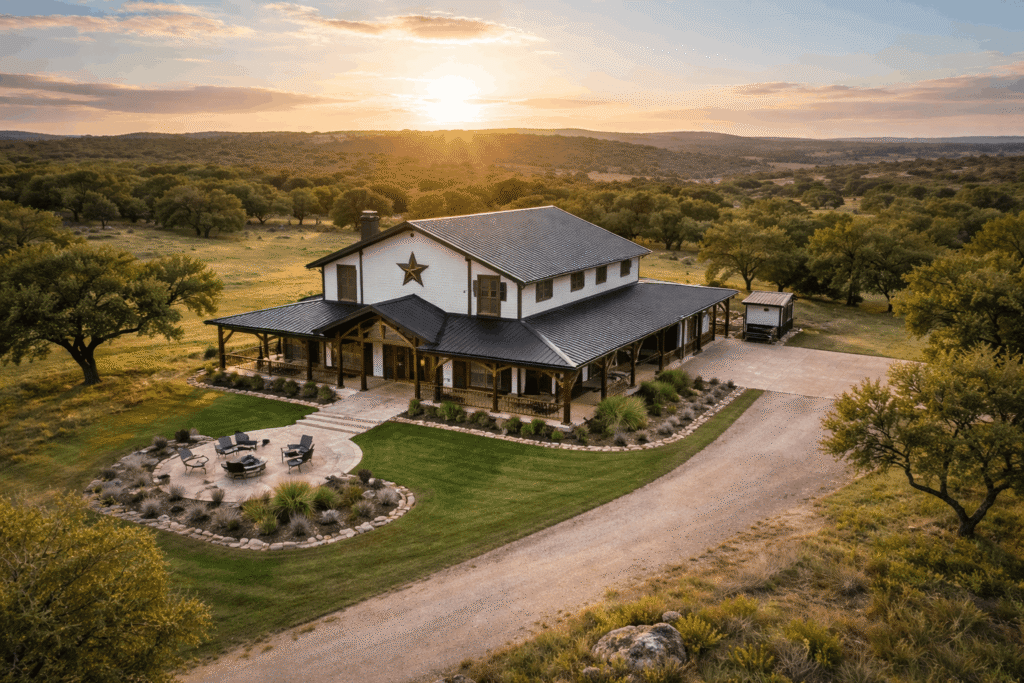
A rural or semi-rural build requires more than just walls and a roof. It needs power. It needs water. It needs wastewater to be handled legally and correctly. It needs access from the road. Depending on the parcel, those items can become meaningful line items.
A real project budget may need to account for:
- temporary power during the build
- permanent electrical service
- rural water or a private well
- septic design and installation
- driveway construction
- culvert or drainage crossings
- trenching
- utility coordination
These are not luxury upgrades. They are part of the real project.
Navarro County’s Planning & Development office handles development and permit matters for unincorporated areas, and its posted permit materials show that applicants may need to mark the driveway on the site map and that driveway approval may be required from TxDOT when access connects to a state roadway.
Septic work matters too. Texas requires permits for on-site sewage facilities, and TCEQ directs homeowners to identify the local permitting authority early in the process. TCEQ also states that a person must hold a permit and an approved plan to construct, alter, repair, extend, or operate an on-site sewage facility.
That is why septic should never be treated like a late-stage afterthought. It connects back to the land, the layout, setbacks, and overall project planning.
Driveway work gets underestimated for the same reason. It looks ordinary, so buyers assume it will be minor. But length, grading, drainage, and base requirements can all change that number fast.
This does not mean the project is broken. It means the project is real.
Finish-Out Choices That Raise or Lower the Price
This is where the building begins to feel like a home. It is also where buyers often discover that the budget is more sensitive than they expected.
Finish-out includes the parts people see, touch, and live with every day:
- insulation
- drywall
- paint
- trim
- cabinets
- countertops
- flooring
- lighting
- plumbing fixtures
- doors
- windows
- showers
- tubs
- appliances
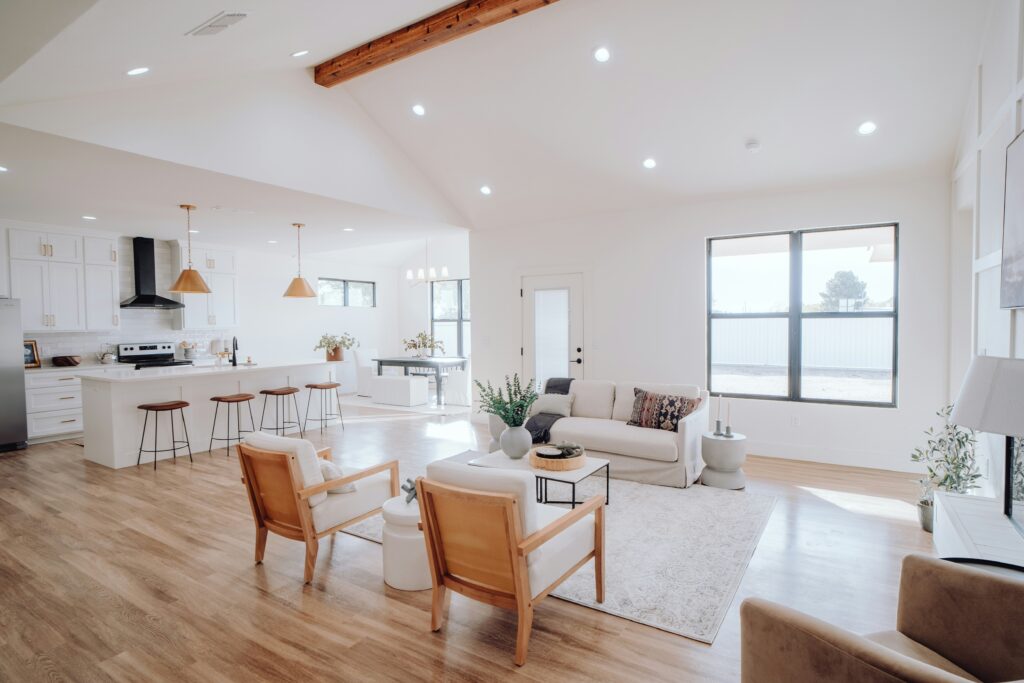
Some of those can be selected economically. Some can move the budget quickly.
A disciplined finish package can keep the budget tighter. A more custom finish package can move the number up faster than buyers expect.
Common choices that change the price include:
- polished concrete versus hardwood or tile
- stock cabinets versus semi-custom or custom cabinets
- laminate versus quartz or stone tops
- standard windows versus larger glass packages
- simple shower surrounds versus full tile showers
- basic plumbing fixtures versus upgraded fixture packages
None of those upgrades are wrong. But they need to be priced honestly.
That is why vague language hurts more than it helps. “Nice finishes” is not a real budget category. It tells you almost nothing. A better budget starts with choices that can actually be priced.
For example:
- simple white shaker cabinets
- quartz tops
- polished concrete in the main living area
- standard-size windows
- practical trim details
- basic but durable plumbing fixtures
That kind of specificity helps turn a soft number into a more useful one.
Sample Budget Scenarios
These examples are not quotes. They are planning examples meant to show how barndominium cost changes once the layout becomes more specific.
Scenario 1: Straightforward turnkey custom build
A buyer wants a simple single-story home with practical finishes, a modest porch, and a mostly cooperative lot. The main budget focus is finished living space, not dramatic features.
In that kind of project, a starting point near $200 per square foot for finished living space may be a practical planning number.
That does not mean the full project is fully priced. It means the buyer now has a more honest baseline for the house itself before larger site-specific items are layered in.
Scenario 2: Shell-first or limited-scope build
Another buyer is thinking more narrowly. The scope is lighter. The interior may be less complete, or the shell may be the primary focus in early planning.
In that case, the build may land closer to $175 to $200 per square foot, depending on how much interior work, framing, and finish-out are actually included.
That is useful for planning, but it should never be confused with a full turnkey number unless the scope clearly says so.
Scenario 3: Home with garage, porch, and balcony mix
Now the layout gets more layered. The buyer wants finished living space, attached garage or storage space, a deep covered porch, and possibly a balcony or upper outdoor area.
This is where early pricing goes wrong if every square foot is treated the same. It isn’t the same.
Living area, garage area, porches, and balconies each behave differently in the budget. That is why a blended number often creates false confidence. The more mixed-use the layout becomes, the more important it is to separate those spaces honestly.
Scenario 4: More custom home on raw land
Now the project gets more demanding. The buyer wants stronger finish-out, more windows, a larger porch package, and a parcel that needs more prep, utility coordination, and driveway work.
The finished living space may still start from a familiar base number, but the full project budget moves because the site and attached spaces move too.
That is the bigger lesson in all of these examples:
The project did not get more expensive because someone used the word “barndominium.” It got more expensive because the scope changed.
Why Online Barndominium Prices Feel So Far Apart
A lot of online pricing feels contradictory because it is describing different scopes.
Some numbers are shell only.
Some are partially finished.
Some assume a very simple interior.
Some assume a much stronger finish package.
Some say nothing about site work, septic, driveway, utility runs, or drainage.
That is why construction-cost data is useful as background, but not as a quote. Public construction price indexes track broader cost movement over time, not the final price of your specific home on your specific land. The U.S. Census Bureau publishes construction price indexes for that reason.
That should calm buyers down, not scare them.
If prices online feel far apart, it usually does not mean somebody is lying. It usually means the numbers are describing different levels of completeness.
The real fix is not more guessing.
It is better scope.
How to Budget Without Fooling Yourself
If you want a simple way to think about barndominium cost, break the project into five buckets:
- house structure and living area
- slab or foundation
- site work and utilities
- finish-out
- upgrades and attached spaces like porches, balconies, or garage areas
That framework is simple, but it works.
If one of those buckets is missing, the budget is incomplete. If two of them are fuzzy, the number is probably still too soft to trust.
A better early budget answers questions like these:
- How much of the project is true living space?
- How much is garage or storage?
- How much porch or balcony area is attached?
- Is the lot raw or mostly ready?
- Does the budget include well or water connection?
- Does it include septic?
- Does it include driveway work?
- What level of interior finish are you actually planning?
Those questions are not glamorous. But they are what turn a teaser number into a budget that can survive reality.
And that is the whole goal.
Not the lowest number.
Not the prettiest number.
The number that still makes sense once the real project shows up.
Use the Calculator for a More Useful Starting Point
This is the part where the article should stop trying to do too much.
If you want a more project-specific starting point, use the Trinity Custom Homes Barndominium Cost Calculator on the website. It is the right next step for testing your layout, living area, garage space, porch package, balcony space, and other major cost drivers.
A good calculator is more useful than a giant article full of formulas because it lets the scope start looking like your project, not someone else’s.
That is the bridge from research to planning.
Frequently Asked Questions
How much does a barndominium cost in Corsicana in 2026?
A useful starting point for finished living space in a standard turnkey custom build is often around $200 per square foot. Shell-only or more limited-scope builds may land closer to $175 to $200 per square foot, depending on what is included.
Are garages and porches priced the same as living space?
Usually not. Garage and storage areas often cost less per square foot than finished living space. Covered porches and balconies often follow their own planning numbers too.
Why does barndominium cost vary so much?
Because projects that sound similar are often very different once the scope is defined. Layout, finish level, attached spaces, land conditions, utilities, and driveway or drainage needs all change the number.
Is a shell price enough to plan a full build?
No. A shell price can help as a starting point, but it does not reflect the cost of a completed home. It leaves out major project categories that matter to the final number.
What usually gets missed in early barndominium pricing?
The most common misses are site work, septic, utility runs, driveway work, drainage, and the difference between finished living space and attached garage or porch areas.
Does land really affect barndominium cost that much?
Yes. Raw land can require clearing, grading, fill, access improvements, drainage work, and more coordination than buyers expect. That can change the budget before framing even begins.
Do septic and permit requirements matter early?
Yes. Texas requires permits for on-site sewage facilities, and local permitting authority matters. Navarro County also has active planning and development requirements for unincorporated areas.
Are barndominiums always cheaper than traditional homes?
Not always. A simpler build may compare well. A fully custom barndominium with strong finish-out, attached spaces, and premium design features can cost as much as a custom conventional home.
What is the best way to get a real number?
Define the scope clearly, then use a project-specific calculator or builder proposal. The more clearly the project is defined, the more useful the budget becomes.
Can I use cost per square foot as my main planning tool?
Use it as a starting point, not the whole plan. Cost per square foot helps most when the scope is already clear.
We’re here when you’re ready to get in touch. Schedule your free consultation today.


