
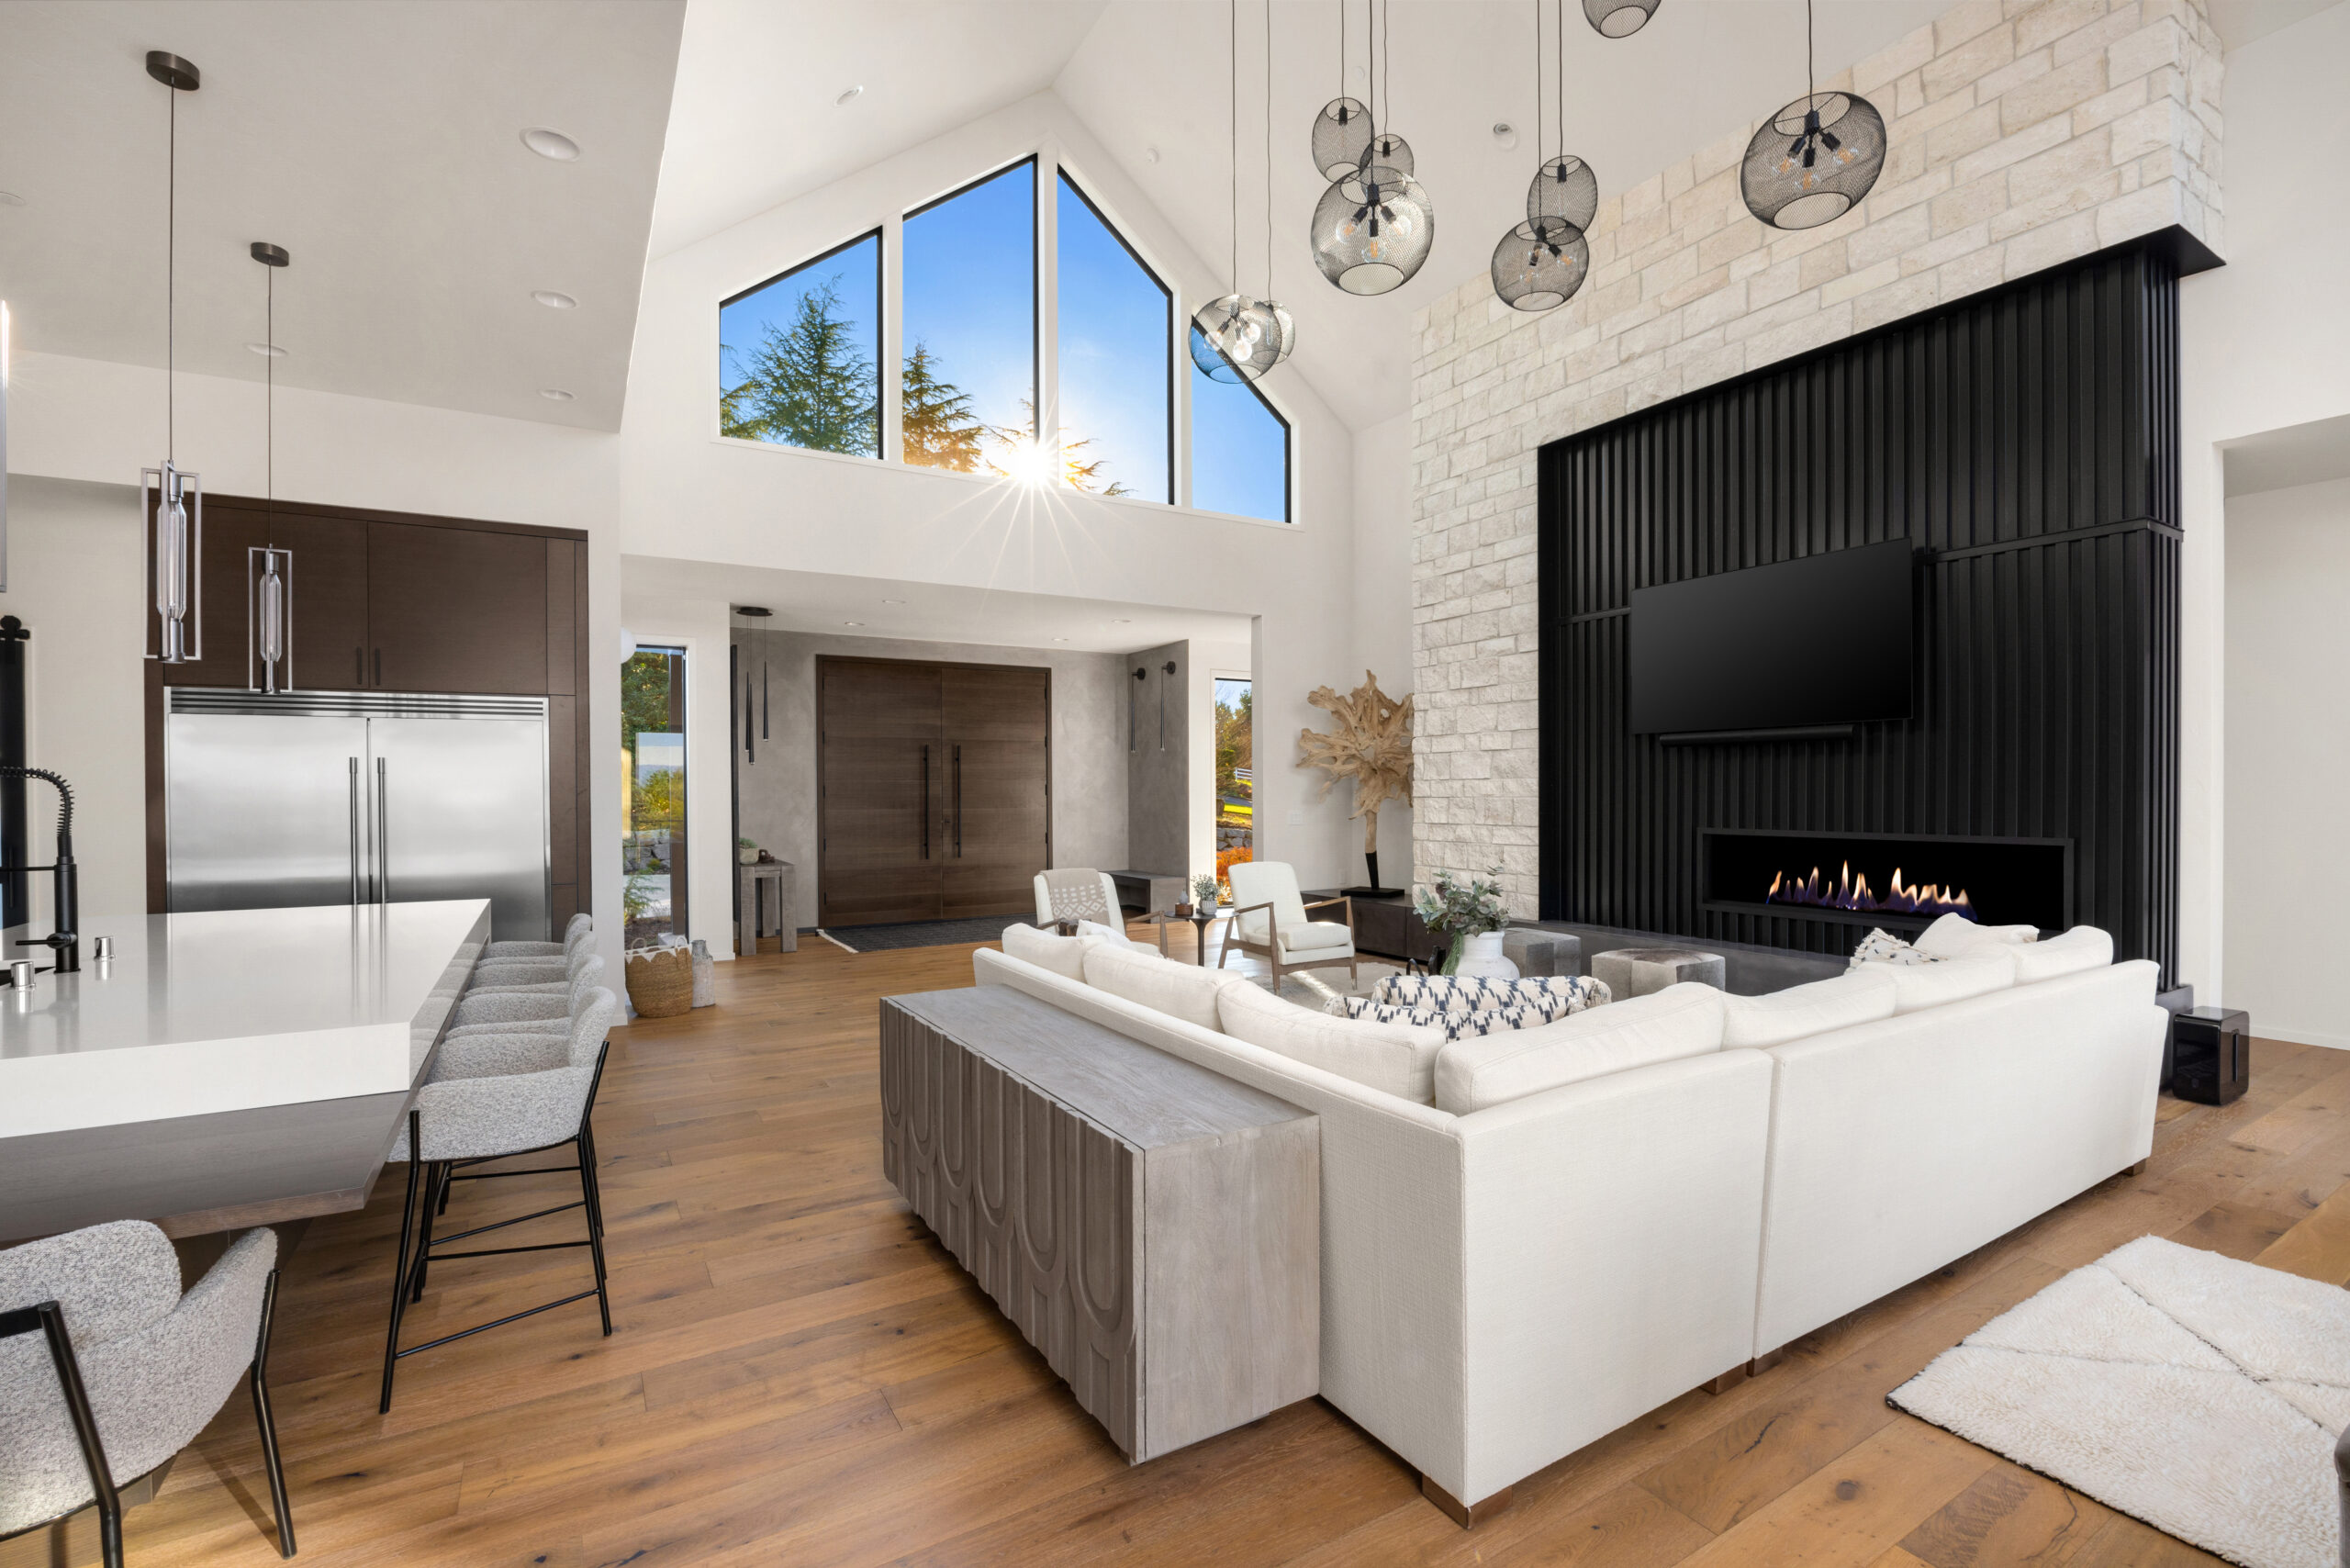
You’ve been scrolling for an hour. Maybe longer. You’ve got seventeen browser tabs open and you can’t close any of them because each one has something — a roofline you keep coming back to, a kitchen island that stops you cold, a pair of barn doors hung between a mudroom and a living room the size of a barn itself, which is, in a way, exactly the point.
That’s what barndominium designs do to people.
You started out just looking. Curious. Maybe your brother-in-law mentioned one, or you drove past something out on I-45 that made you slow down and pull a U-turn on a county road for the first time in your adult life.
Whatever opened the door, you walked through it — and now you’re deep in the rabbit hole of barndominium designs.
You’re studying rooflines and ceiling heights and open floor plans that seem to stretch on until they become something else, something that isn’t quite a house and isn’t quite a barn and is entirely its own thing.
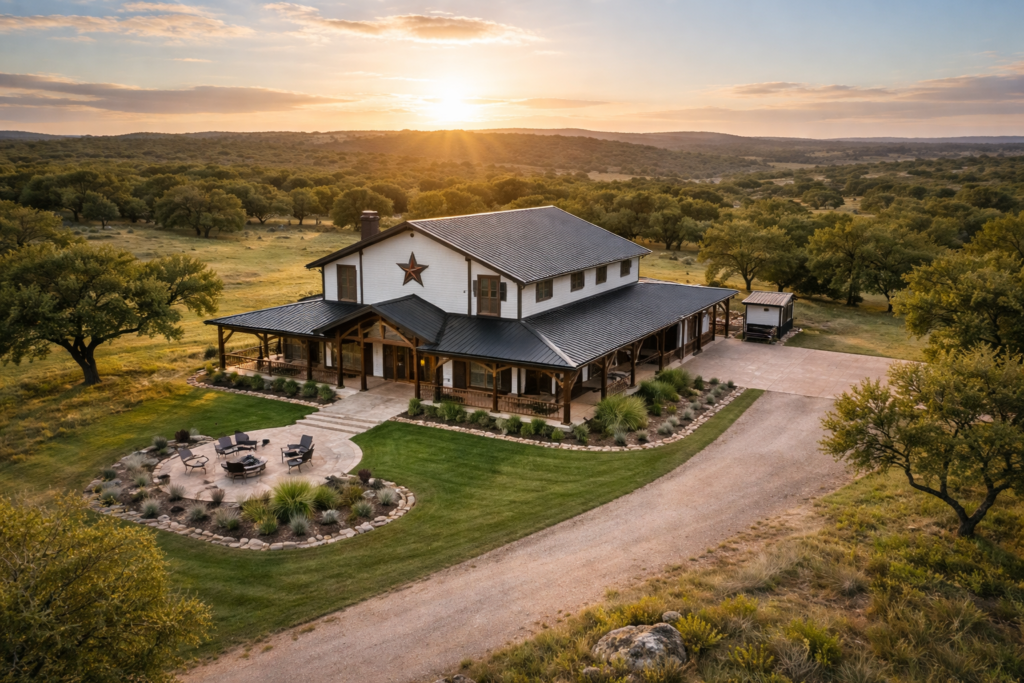
East Texans, doing what they do.
All that acreage. All that sky. You start to think: why build small? Why box yourself in?
Steel-frame barndominium designs let you span forty feet without a column in the way, put a kitchen where a kitchen has no business being, or run a living room wall out to a covered porch without asking anyone’s permission.
The space goes where you put it. The ceilings go as high as the steel will take them, and the steel will take them pretty high.
What follows are ten barndominium designs that actually stopped us — and we look at a lot of them. Designs where the roofline does something unexpected. Where the floorplan opens in a direction you didn’t see coming. Where someone, somewhere, looked at a blank piece of ground and decided to build the thing they’d been carrying around in their head for twenty years.
You’ll recognize it when you see it. Because you’ve been looking for it all night.
Table of Contents
What is a Barndominium?
What Is a Barndominium?
The word is a portmanteau — barn plus condominium — and it tells you almost nothing useful about what a barndominium actually is.
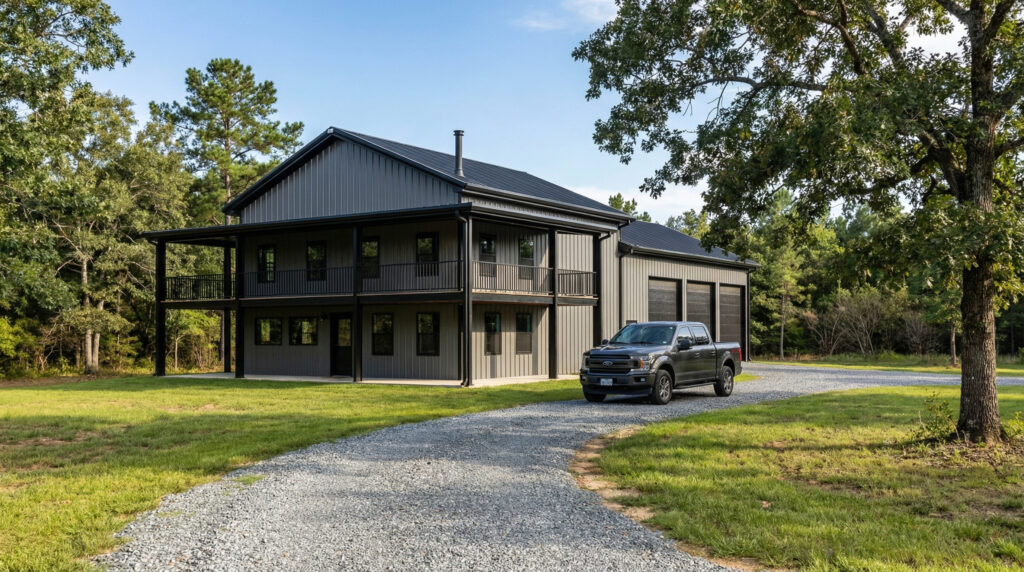
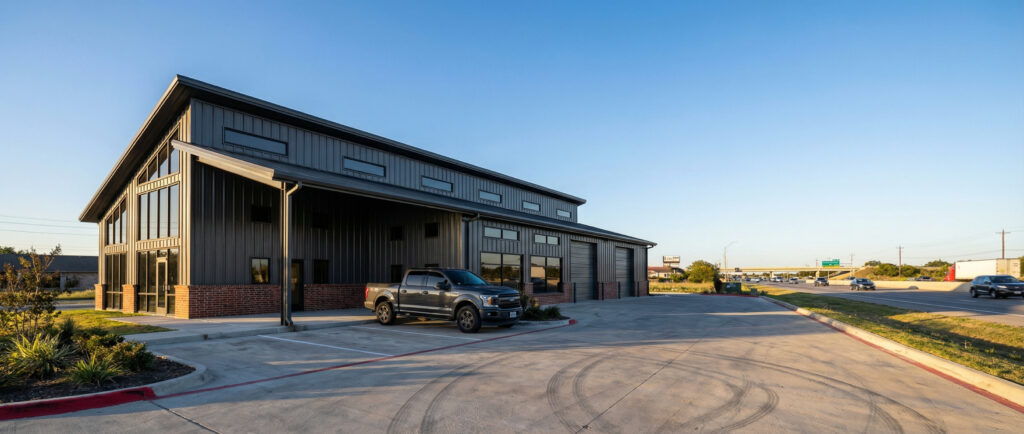
A barndominium is a steel-frame or timber-frame structure built on a residential foundation, finished and insulated and wired and plumbed like any house — but structurally liberated from the constraints that define most homes.
- No load-bearing interior walls dictating where rooms go.
- No ceiling height capped at eight feet because that’s what the lumber span tables allow.
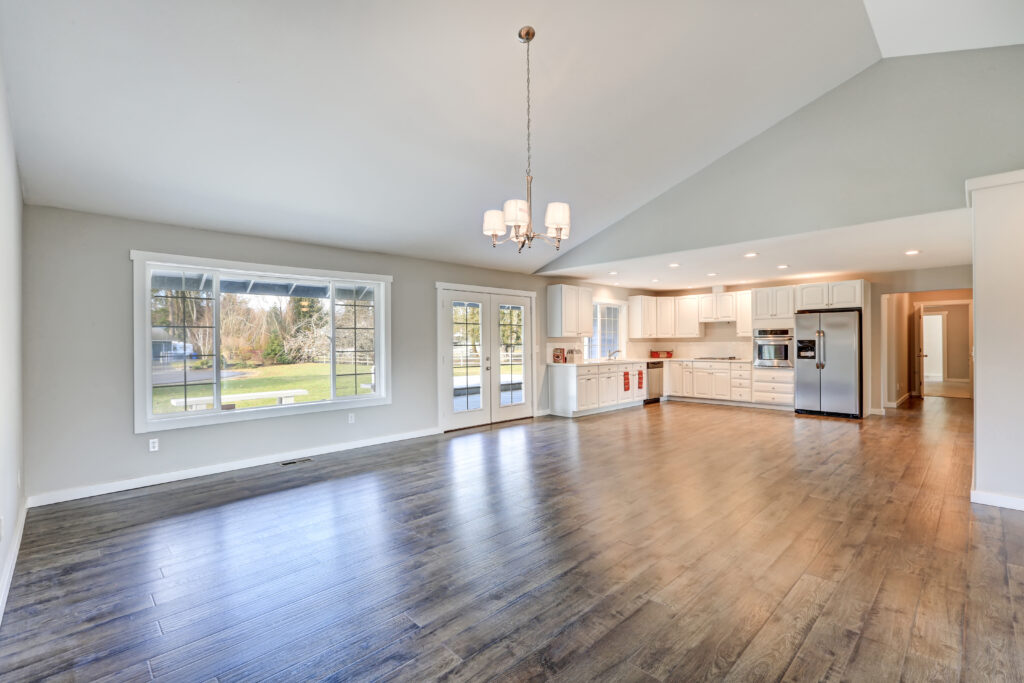
- No structural reason your kitchen can’t open to your living room, or your back wall can’t be glass looking out at forty acres of East Texas hardwood.
Here’s the key distinction most people miss: not all barndominiums are built the same way.
Traditional timber-frame barndominiums use heavy wood posts and beams — beautiful, warm, and full of character. But wood has limits. Timber spans cap out, which means you’ll have interior posts and load-bearing walls breaking up your floor plan. You’re designing around the structure.
Steel-frame barndominiums are different. The steel columns carry the load, and the roof spans clear from one exterior wall to the other — sometimes 40 feet, sometimes 60 or more — without a single post in the middle of your floor. That’s called a clear span, and it’s the reason steel barndominium designs can do things traditional homes simply can’t.
Compared to a conventional stick-built house, a barndominium gives you more:
- Open floor plans that aren’t dictated by structural walls
- Ceiling heights that go as high as your roofline allows
- Attached workshop, garage, or utility bays under the same roof
- Faster construction timelines (for certain designs)
- Steel’s natural fire, pest, and rot resistance
In East Texas, where the land is wide and the sky wider, barndominium designs fit the acreage in a way a standard subdivision house never will.
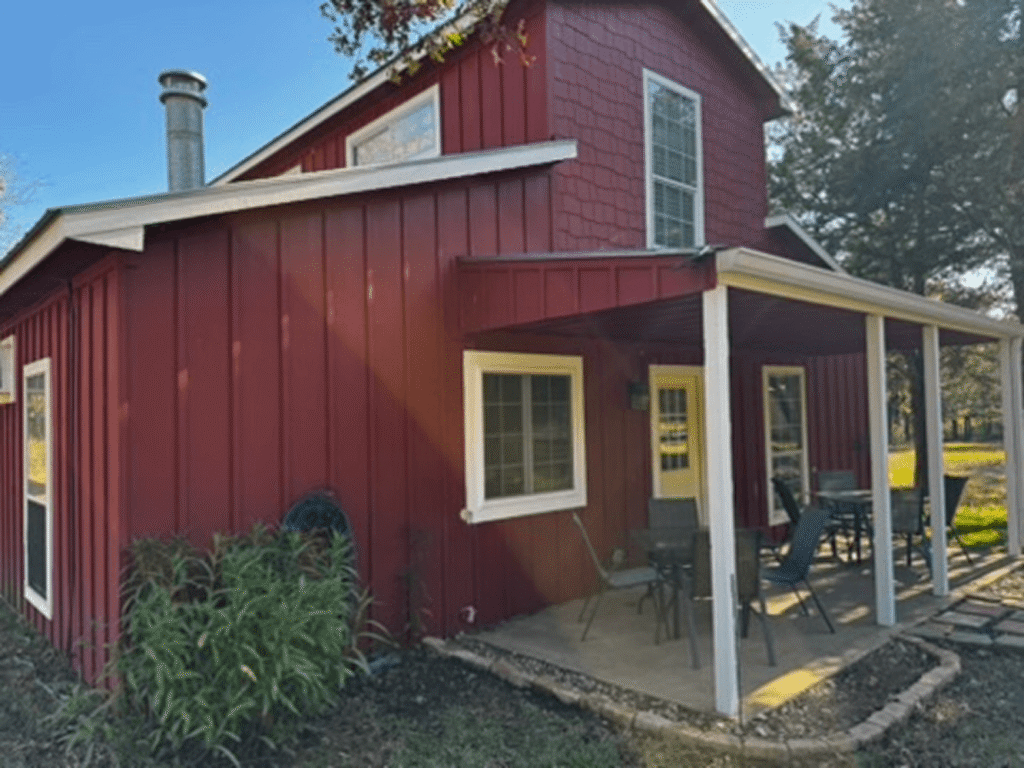
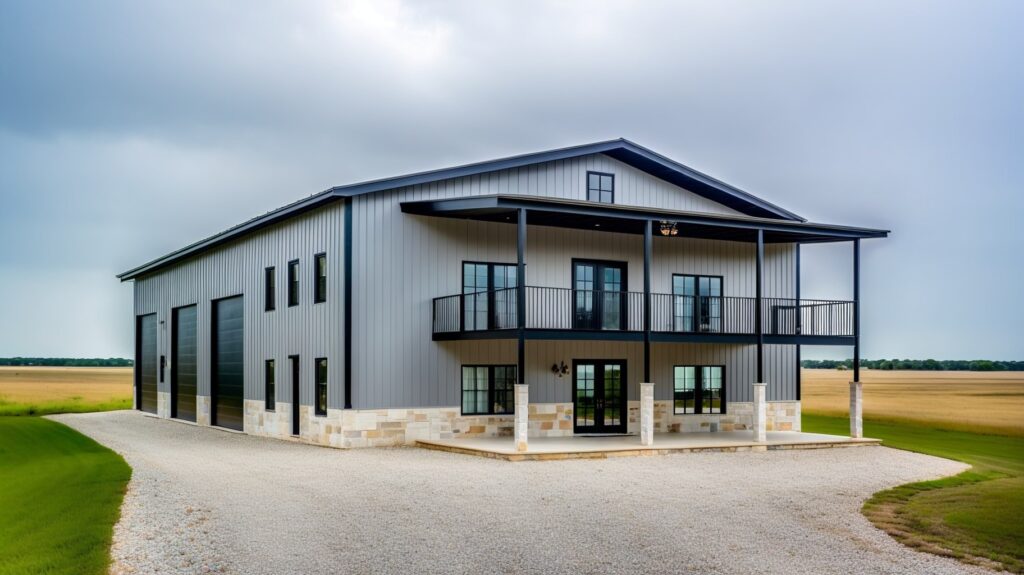
How Have Barndominium Designs Risen in Popularity?
Barndominium designs didn’t go mainstream overnight. They evolved.
What started as converted agricultural buildings in rural Texas in the 1980s and 90s has become one of the fastest-growing categories of residential buildings in the country. According to Google Trends data, search interest in barndominiums has grown dramatically over the past decade — and Texas leads every other state by a wide margin.
Why now? A few things converged:
- Remote work freed city professionals to buy rural land they’d always wanted
- Rising urban home prices made acreage in East Texas look like an extraordinary value
- Instagram and Pinterest put stunning barndominium designs in front of people who’d never considered them
- Steel construction advancements made custom designs more accessible and predictable than ever
The people building barndominiums today aren’t just farmers.
- They’re Houston professionals buying lake property near Athens.
- Dallas couples building a forever home outside Tyler.
- Retirees from the suburbs who always wanted land and finally got it.
- Families who need room for horses, ATVs, a woodworking shop, and a place to put the grandkids on holidays.
A good barndominium design can do all of that. Sometimes in the same building.
Key Features of Stunning Barndominium Designs
What separates a forgettable barndominium from one that stops you cold in your scroll?
It usually comes down to a handful of design decisions made early — choices that only steel-frame construction makes possible at this scale.
Clear-span open floor plans.
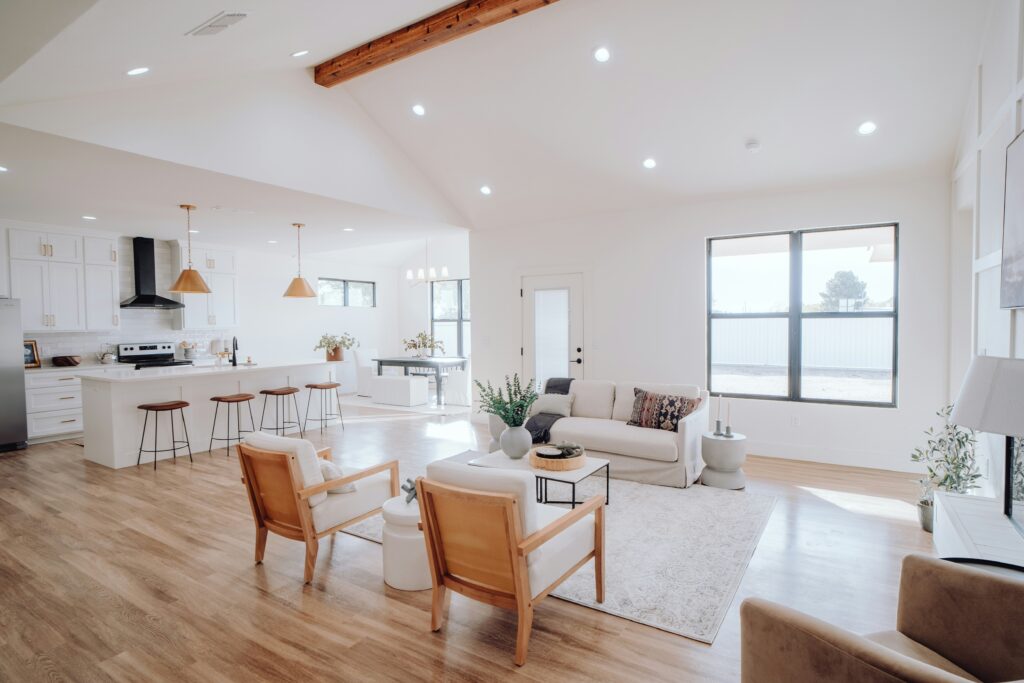
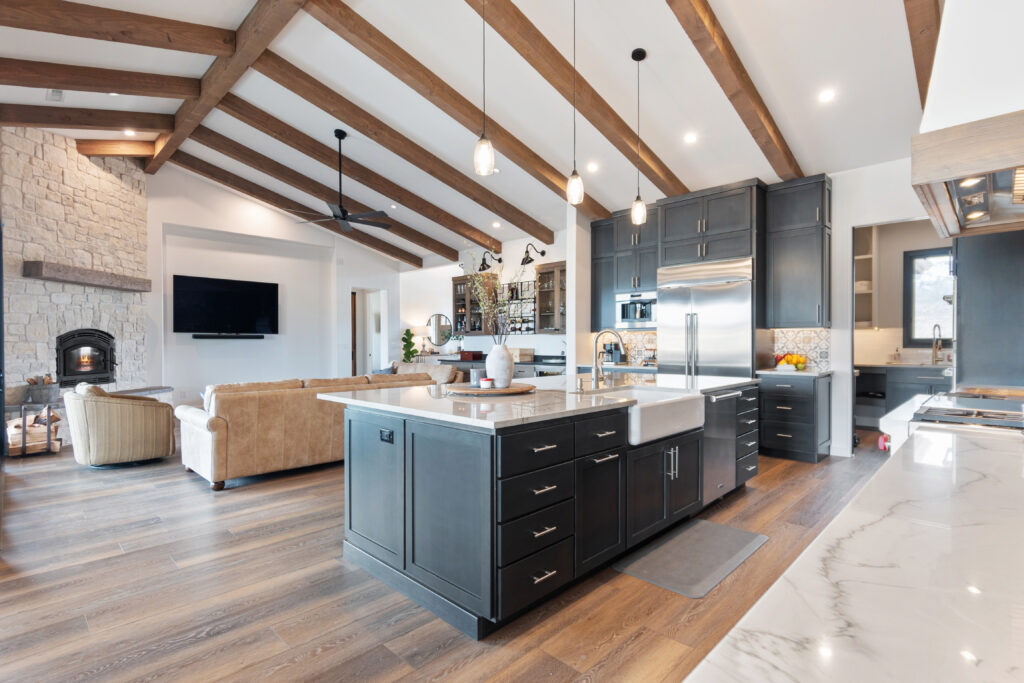
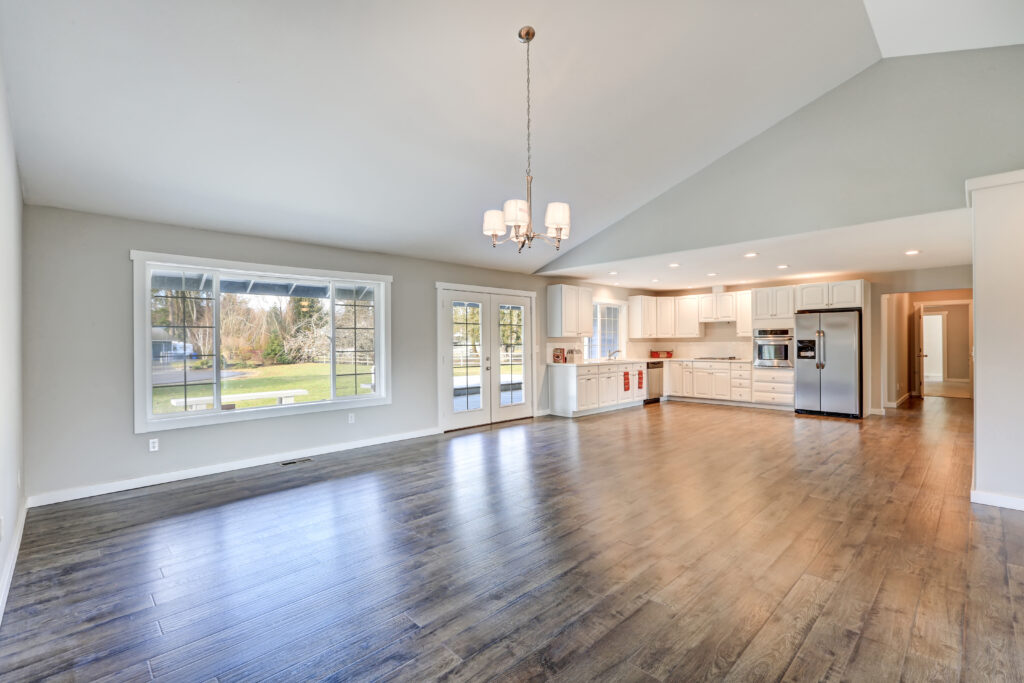
Without interior load-bearing walls, your living space can breathe. Kitchens, dining rooms, and living areas connect naturally. The space flows.
Soaring ceilings.
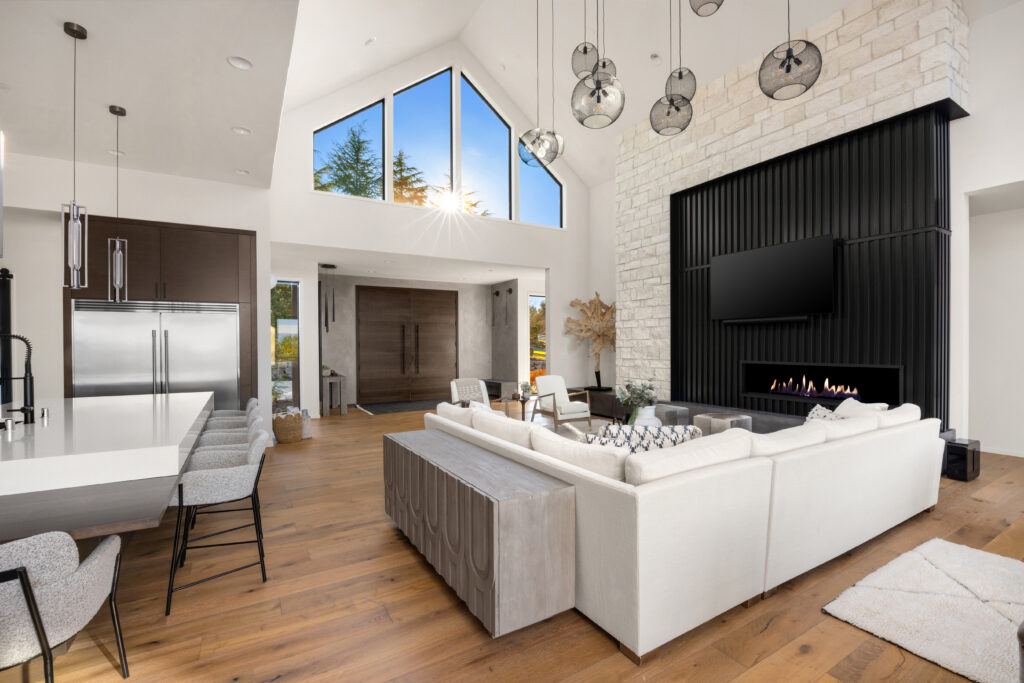
Twelve feet is a floor, not a ceiling. Fourteen, sixteen, twenty feet — vaulted or flat, exposed steel or finished drywall — barndominium designs go vertical in ways conventional homes can’t.
Dramatic rooflines.
Gabled, gambrel, monitor, shed, or hybrid-skillion — the roofline is where a barndominium makes its first statement. A well-designed roofline is architectural. It reads from the road.
Flexible mixed-use space.
Workshop bays, RV storage, horse stalls, studio space — all connected under the same steel roof as your living quarters. This is the feature that makes barndominiums make sense for so many different buyers.
Large windows and glass doors.
Steel framing supports larger window openings than wood. Floor-to-ceiling windows. Oversized sliding glass panels. Covered porches that blur the line between inside and out.
Custom finishes on a structural skeleton.
The steel frame doesn’t care if you finish it with shiplap and reclaimed wood or polished concrete and black steel accents. The aesthetic is entirely yours.
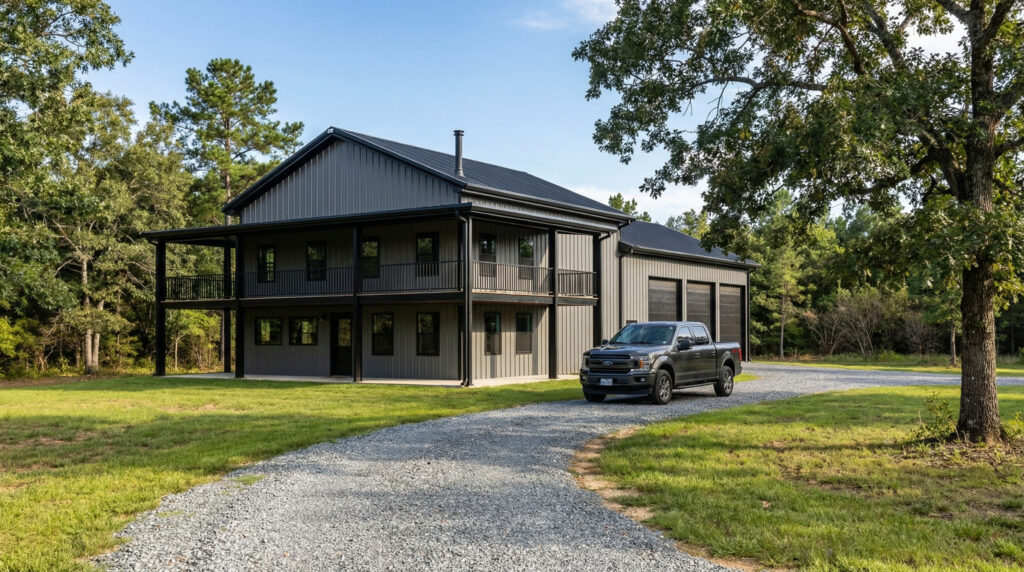
Top 10 Barndominium Designs to Consider
1. The Modern Farmhouse Barndominium Design
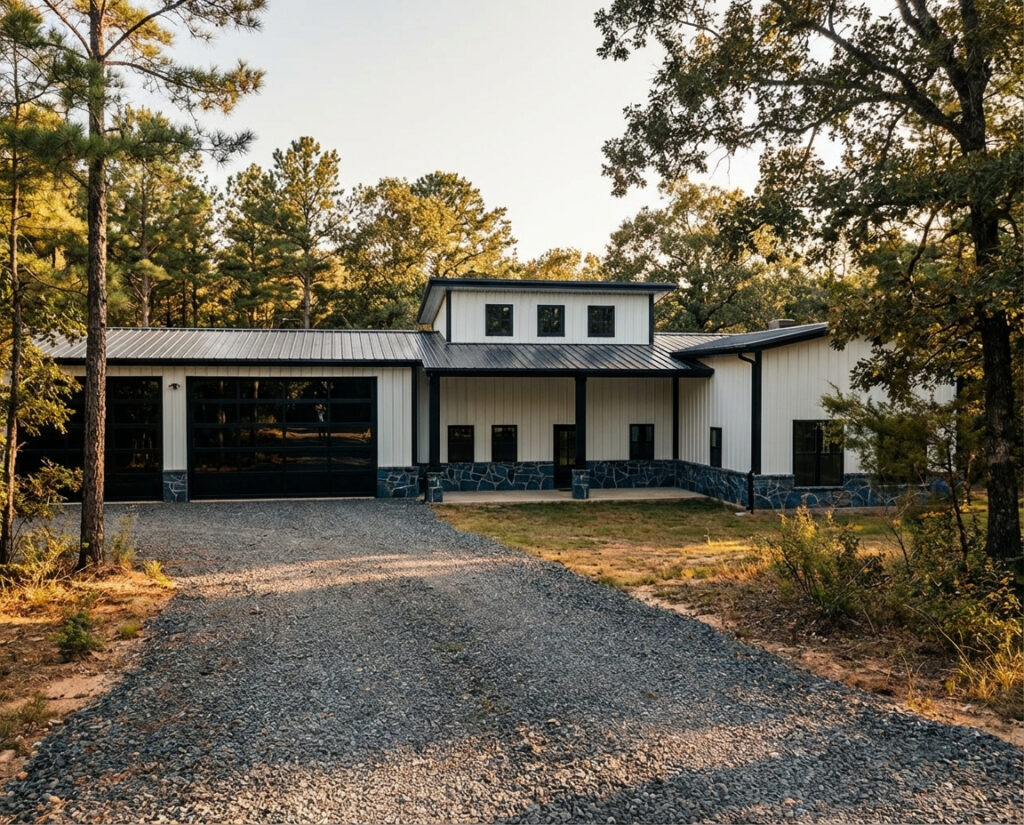
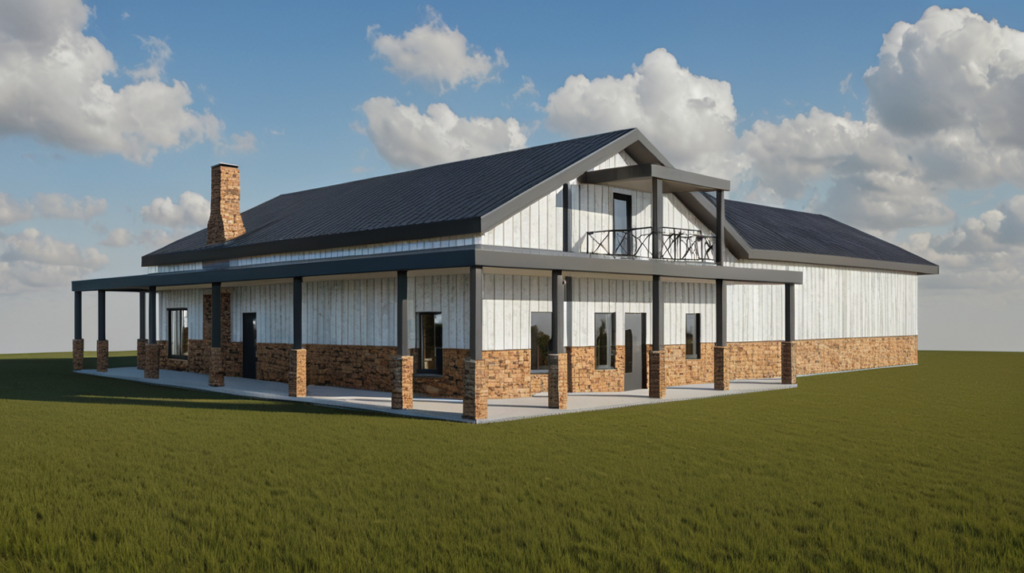
Clean lines. Black window frames. White board-and-batten siding. A covered front porch that runs the full width of the building. This is the design that broke barndominium into the mainstream, and it still earns its place at the top of the list. The steel frame lets you do a true open-concept main floor without sacrificing square footage to structural walls.
2. The Industrial Loft Barndominium Design
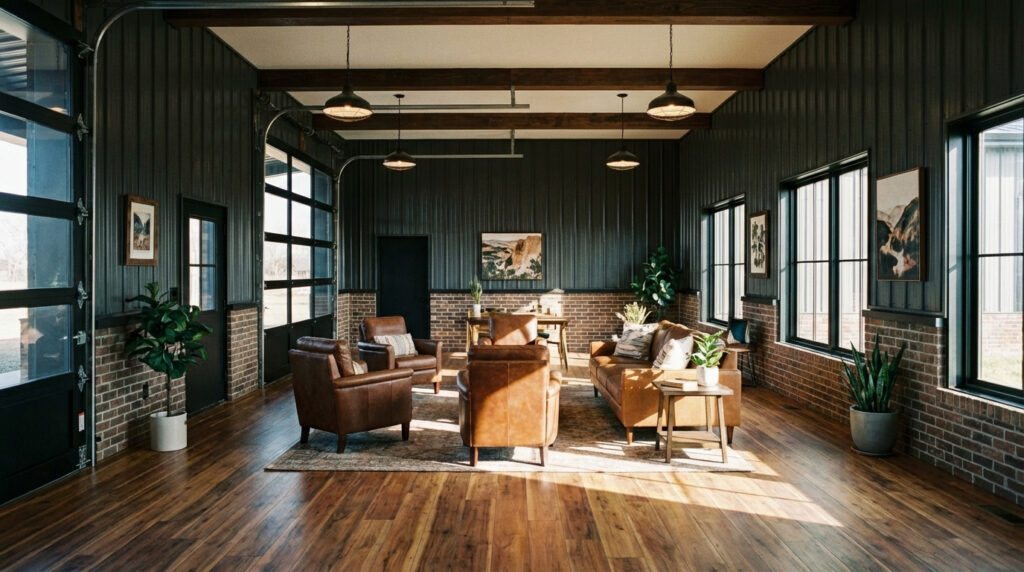
Exposed steel columns. Polished concrete floors. Factory-style windows with black steel frames. This design leans into the bones of the building rather than hiding them. High ceilings — 16 to 20 feet — with a mezzanine loft for sleeping or office space above the main living area. Particularly striking when the exterior keeps its metal panel siding in a dark, weathered finish.
3. The Rustic Retreat
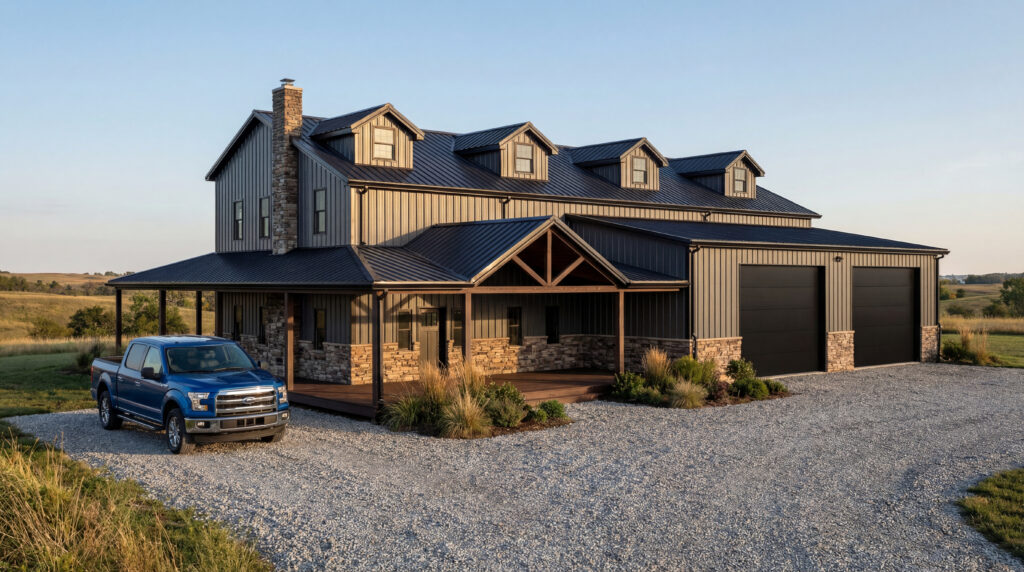
This one’s for the person who wants to disappear into the East Texas Piney Woods and mean it. Reclaimed wood ceilings. Stone fireplace surround. Wraparound porch with timber posts. The steel structure is invisible under warm, organic finishes, but it’s doing the heavy lifting — spanning wide without a single interior column breaking up your great room.
4. The Contemporary Chic Barndominium Design
Flat or low-slope roofline. Stucco or smooth panel exterior. Floor-to-ceiling glass on the back wall. This is the barndominium that surprises people — the one that doesn’t look like a barndominium from the outside at all. Polished and precise. Architecture magazine aesthetic on a rural Texas lot.
5. The Coastal Haven
East Texas has lakes — Cedar Creek, Fork, Palestine, and Livingston. The Coastal Haven barndominium design works around water views. Elevated foundation for flood resilience. Wraparound decking. Breezeway connecting house to boat storage. Light, airy finishes — white tongue-and-groove, whitewashed oak, soft blues and greens. The covered porch is designed to face the water, full stop.
6. The Mountain Lodge Barndominium Design
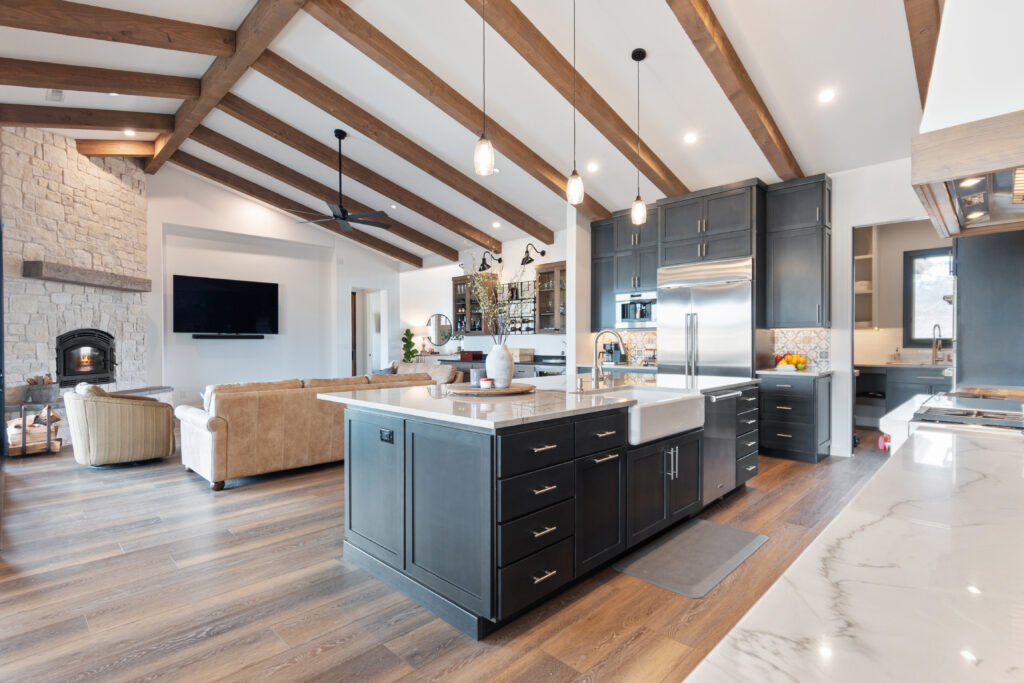
You don’t need mountains for a mountain lodge aesthetic. You need soaring ceilings, timber accents, and a fireplace that means business. This design runs the ridge beam exposed, fills the gable end with glass, and lets the steel span create a two-story great room that feels like something you drove four hours to reach. It’s the East Texas version of a Colorado retreat.
7. The Vintage Charm
Corrugated metal. Vintage hardware. Barn doors salvaged from an actual barn. This design looks like it’s been on the property for sixty years, which is more or less the point. The steel structure underneath is brand new — built to last another century — but the aesthetic is all patina and memory.
8. The Eco-Friendly Oasis Barndominium Design
Steel is one of the most recyclable building materials on earth — typically containing 25-100% recycled content. The Eco-Friendly Oasis design leans into that. Metal roof with standing seam solar integration. Deep overhangs for passive cooling. Spray foam insulation achieving R-values traditional construction struggles to match. Rainwater collection. This barndominium design is as functional as it is principled.
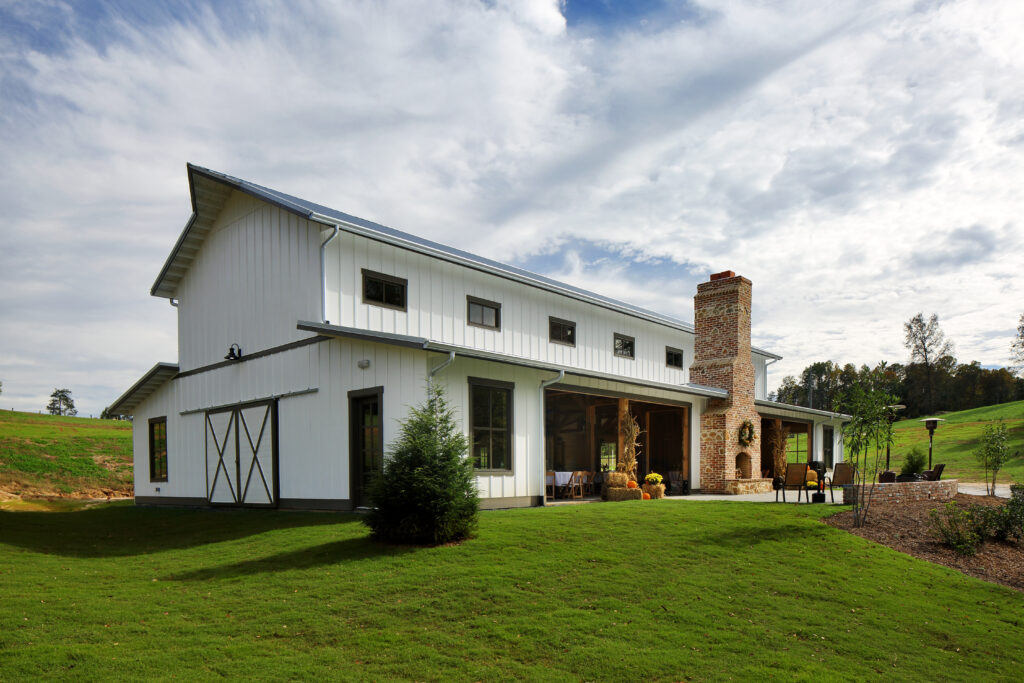
9. The Family Farmhouse Barndominium Design
This is the most requested barndominium design in East Texas: room for everyone. Four bedrooms, three baths, a mudroom that can handle four kids and two dogs, a covered patio big enough to hold the whole extended family on Thanksgiving, and a shop bay on the end of the building for the equipment that comes with acreage. The steel clear span makes it possible to fit all of that without the floor plan feeling like a maze.
10. The Artistic Studio
Live-work space under one roof. The Artistic Studio barndominium design splits the building between living quarters and dedicated creative or professional workspace — art studio, music studio, photography studio, woodworking shop. North-facing skylights for even natural light. High ceilings for large-format work. Concrete floors that can take the abuse. The living side is compact and considered. The studio side has room to make a mess.
Modern Barndominium Designs: A Blend of Style and Function
Modern Barndominium Designs: A Blend of Style and Function
Modern barndominium designs succeed when the structure and the aesthetic are speaking the same language.
The steel frame isn’t a compromise you work around. It’s the reason the design is possible. Forty-foot clear spans, dramatic ceiling heights, oversized window openings — these aren’t features you add to a barndominium. They’re native to it.
The most compelling modern designs resist the urge to make the barndominium look like something it isn’t. They let the geometry be honest. Exposed ridge beams. Visible gable ends. A roofline that makes a statement before you reach the front door.
Modern doesn’t mean cold. It means resolved — every decision in service of the whole.
Rustic Barndominium Designs: Embracing the Farmhouse Aesthetic
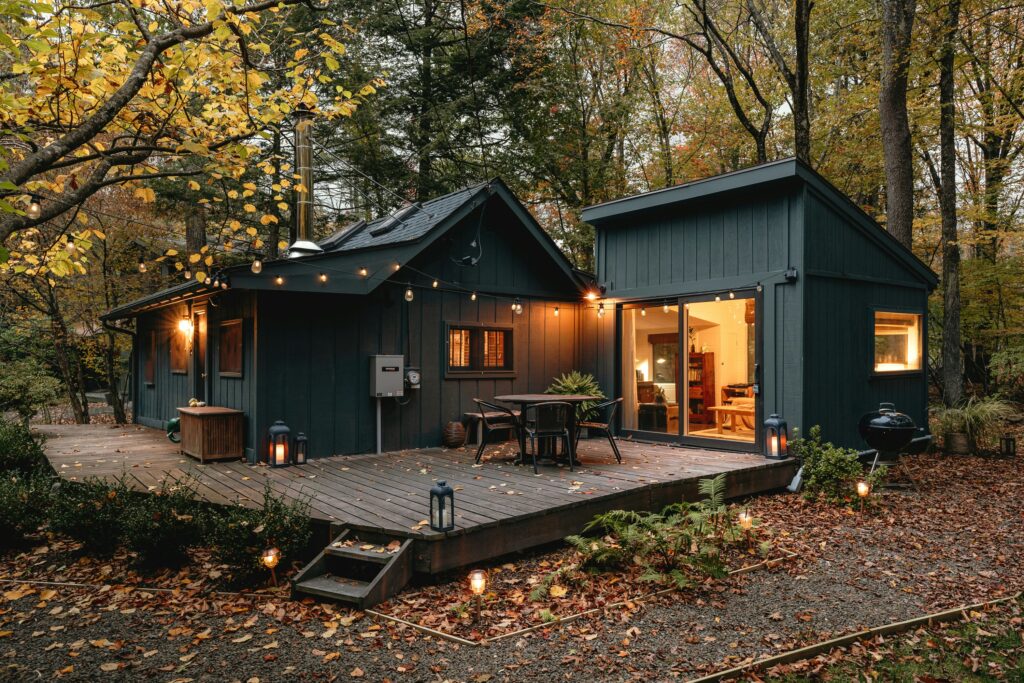
Rustic barndominium designs have never gone out of style in East Texas, and they aren’t going to. The region’s vernacular architecture — dogtrot houses, timber-frame barns, wide covered porches — maps naturally onto barndominium forms.
The rustic aesthetic works because steel construction gives you the structural freedom to do what old timber-frame builders wanted to do but couldn’t always pull off. Wide-open great rooms. Ceiling heights that let exposed beams breathe. A single unbroken roofline that covers the house, the porch, and the attached utility space together.
Key design elements for a rustic barndominium:
- Reclaimed wood ceiling planks or box beams
- Stone or brick fireplace surround, floor to ceiling
- Metal roofing in a weathered or aged finish
- Covered wraparound porch with heavy timber columns
- Board-and-batten or corrugated metal siding
- Warm interior color palette — earthy neutrals, deep greens, rust
The rustic barndominium design doesn’t fight the land it sits on. It belongs to it.
Energy Efficiency in Barndominium Construction
Energy efficiency is a key consideration in barndominium construction, as it not only reduces environmental impact but also lowers homeowners’ utility costs.
Steel-frame barndominium designs have a significant energy efficiency advantage over conventional wood construction — if they’re built right.
The critical factor is the thermal envelope. Steel is a good conductor of heat, which means without proper insulation detailing, you can have thermal bridging issues. The solution is spray foam insulation applied directly to the steel frame — achieving R-values of R-6 to R-7 per inch and creating an airtight barrier that outperforms fiberglass batt in most conditions.
Well-designed barndominium builds also benefit from:
- Metal roofing that reflects solar heat gain and lasts 40-70 years without replacement
- Deep overhangs that shade south and west-facing windows in summer
- Thermal mass from polished concrete floors that absorb heat in winter and release it slowly
- Orientation to prevailing winds for natural cross-ventilation in spring and fall
- LED and passive lighting design enabled by large window openings
An energy-efficient barndominium isn’t a feature add-on. It’s a design decision made before the foundation is poured.
Cost Considerations for Building a Barndominium
This is where most online barndominium content fails you.
They quote a per-square-foot number with no context, and that number is useless.
Here’s honest Texas pricing for 2026, according to our Free Barndo Pricing Calculator:
- Basic barndominium shell (no interior finish): $120–$190/sq ft — this is a building, not a home
- Finished barndominium with quality mechanicals and standard finishes: $190–$225/sq ft
- Custom design-build with multi-stories, premium finishes, engineering, and project management: $225–$350+/sq ft
For a 2,000-square-foot finished barndominium, with a 600-square-foot garage, shop, or workspace on East Texas acreage, plan for $488,000–$539,000 depending on site conditions, finish level, and who you hire to build it.
What drives cost up:
- Remote site location (utility runs, road access)
- Difficult soil requiring engineered foundations
- Premium interior finishes
- Complex rooflines or multi-story designs
- Builder overhead and project management quality
Here’s what keeps costs reasonable:
- Simple rectangular footprint (fewer corners = less material)
- Standard ceiling heights where the design allows
- Decisions made before construction starts, not during
The single biggest cost variable isn’t the steel.
It’s scope creep during construction.
Lock your design and your budget before you break ground. Every change order after that costs more than it would have cost in design.
Check out our Free Barndominium Cost Calculator tool to build your budget.
And set up a meeting with our design team to lock it in.
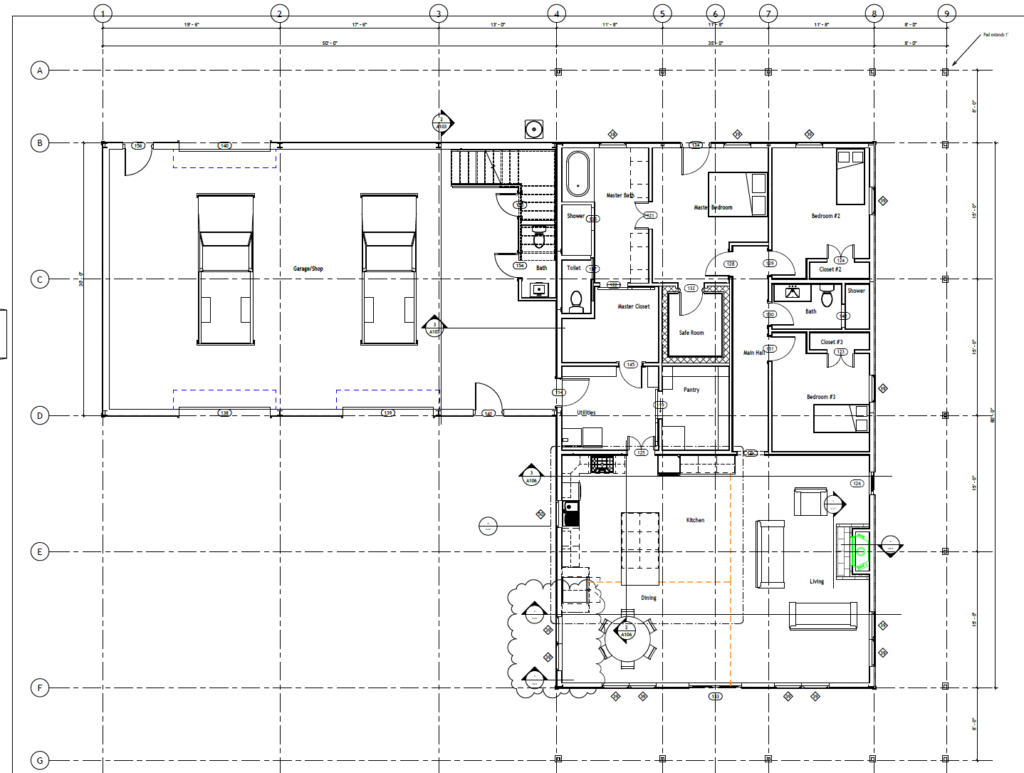
Tips for Designing Your Own Barndominium
Before you talk to a builder, do this work first.
We made it easy for you with this free custom home planning checklist.
Look at completed projects, not renderings.
Renderings are aspirational. Finished buildings are real. Ask any builder you’re considering to walk you through something they’ve actually built.
Know your land.
Orientation, slope, prevailing winds, views worth capturing, views worth screening. Your design should respond to your specific site.
Know how you’ll actually live in it.
Not the version of yourself who hosts dinner parties weekly. The version who comes home tired on a Thursday night. Design for that person.
Decide on mixed use early.
If you want a shop bay, a studio, horse stalls, or RV storage, that decision has to happen at the structural design stage — not after framing.
Separate the shell from the finish.
The steel frame is your skeleton. The finishes are your skin. You can phase the finish work. You cannot phase the structure.
Get your budget locked before you get your heart set.
Find a builder who will give you a real number based on your real design and your real site — and who will stand behind that number once construction starts.
Conclusion: Making Your Barndominium Dreams a Reality
There’s a reason people in East Texas are building barndominiums instead of conventional houses. The land demands it. Wide lots, big skies, and the kind of space that makes a standard floor plan feel like an apology.
Barndominium designs — especially steel-frame barndominium designs — let you build for how you actually want to live. Open. High. Connected to the land outside and to the people inside. Durable enough to hand down to someone who hasn’t been born yet.
The ten designs in this article are starting points. None of them is your barndominium. Yours comes from your land, your life, and a builder who asks the right questions before drawing a single line.
That’s where the good ones start.
Frequently Asked Questions About Barndominium Designs
What is the difference between a barndominium and a traditional home?
A traditional home is built with wood framing and load-bearing interior walls that limit floor plan flexibility. A barndominium — especially a steel-frame barndominium — uses structural steel that spans wide distances without interior columns, enabling open floor plans, higher ceilings, and mixed-use space (living quarters plus workshop, garage, or utility bays) that conventional construction can’t easily accommodate.
Are steel-frame barndominiums stronger than timber-frame barndominiums?
Steel outperforms wood in tensile strength and span capability. Steel-frame barndominiums can span 40–60+ feet without interior support, while timber-frame designs require posts at shorter intervals. Steel is also resistant to fire, termites, rot, and mold — significant advantages in East Texas’s climate.
How long does it take to build a barndominium in East Texas?
A custom steel-frame barndominium typically takes 8–14 months from initial design through final walkthrough, depending on project complexity, permit timelines, and site conditions. The construction phase alone (after permits and materials procurement) often runs 4–8 months.
Do barndominiums hold their value?
Yes — and in rural Texas markets, they often appreciate well. Lenders and appraisers have become significantly more comfortable with barndominium valuations over the past decade. Using comparable sales of similar steel-frame residential structures in your county, a well-built barndominium on acreage holds value in line with conventional custom homes.
Can I get a mortgage for a barndominium in Texas?
Yes. USDA, FHA, and conventional loan products are available for barndominiums that meet residential construction standards. The key is working with a lender familiar with the product and a builder who constructs to residential code — not agricultural or commercial standards.
What barndominium designs work best for East Texas land?
East Texas’s combination of wooded lots, lake properties, and pastoral acreage suits the Rustic Retreat, Family Farmhouse, and Coastal Haven designs particularly well. But the right design is always site-specific — oriented to your views, responding to your slope, and built for how you intend to use the land.
Ready to start designing your East Texas barndominium?
Schedule a free consultation — Your vision drives everything we do.
Get in touch with us today!


