
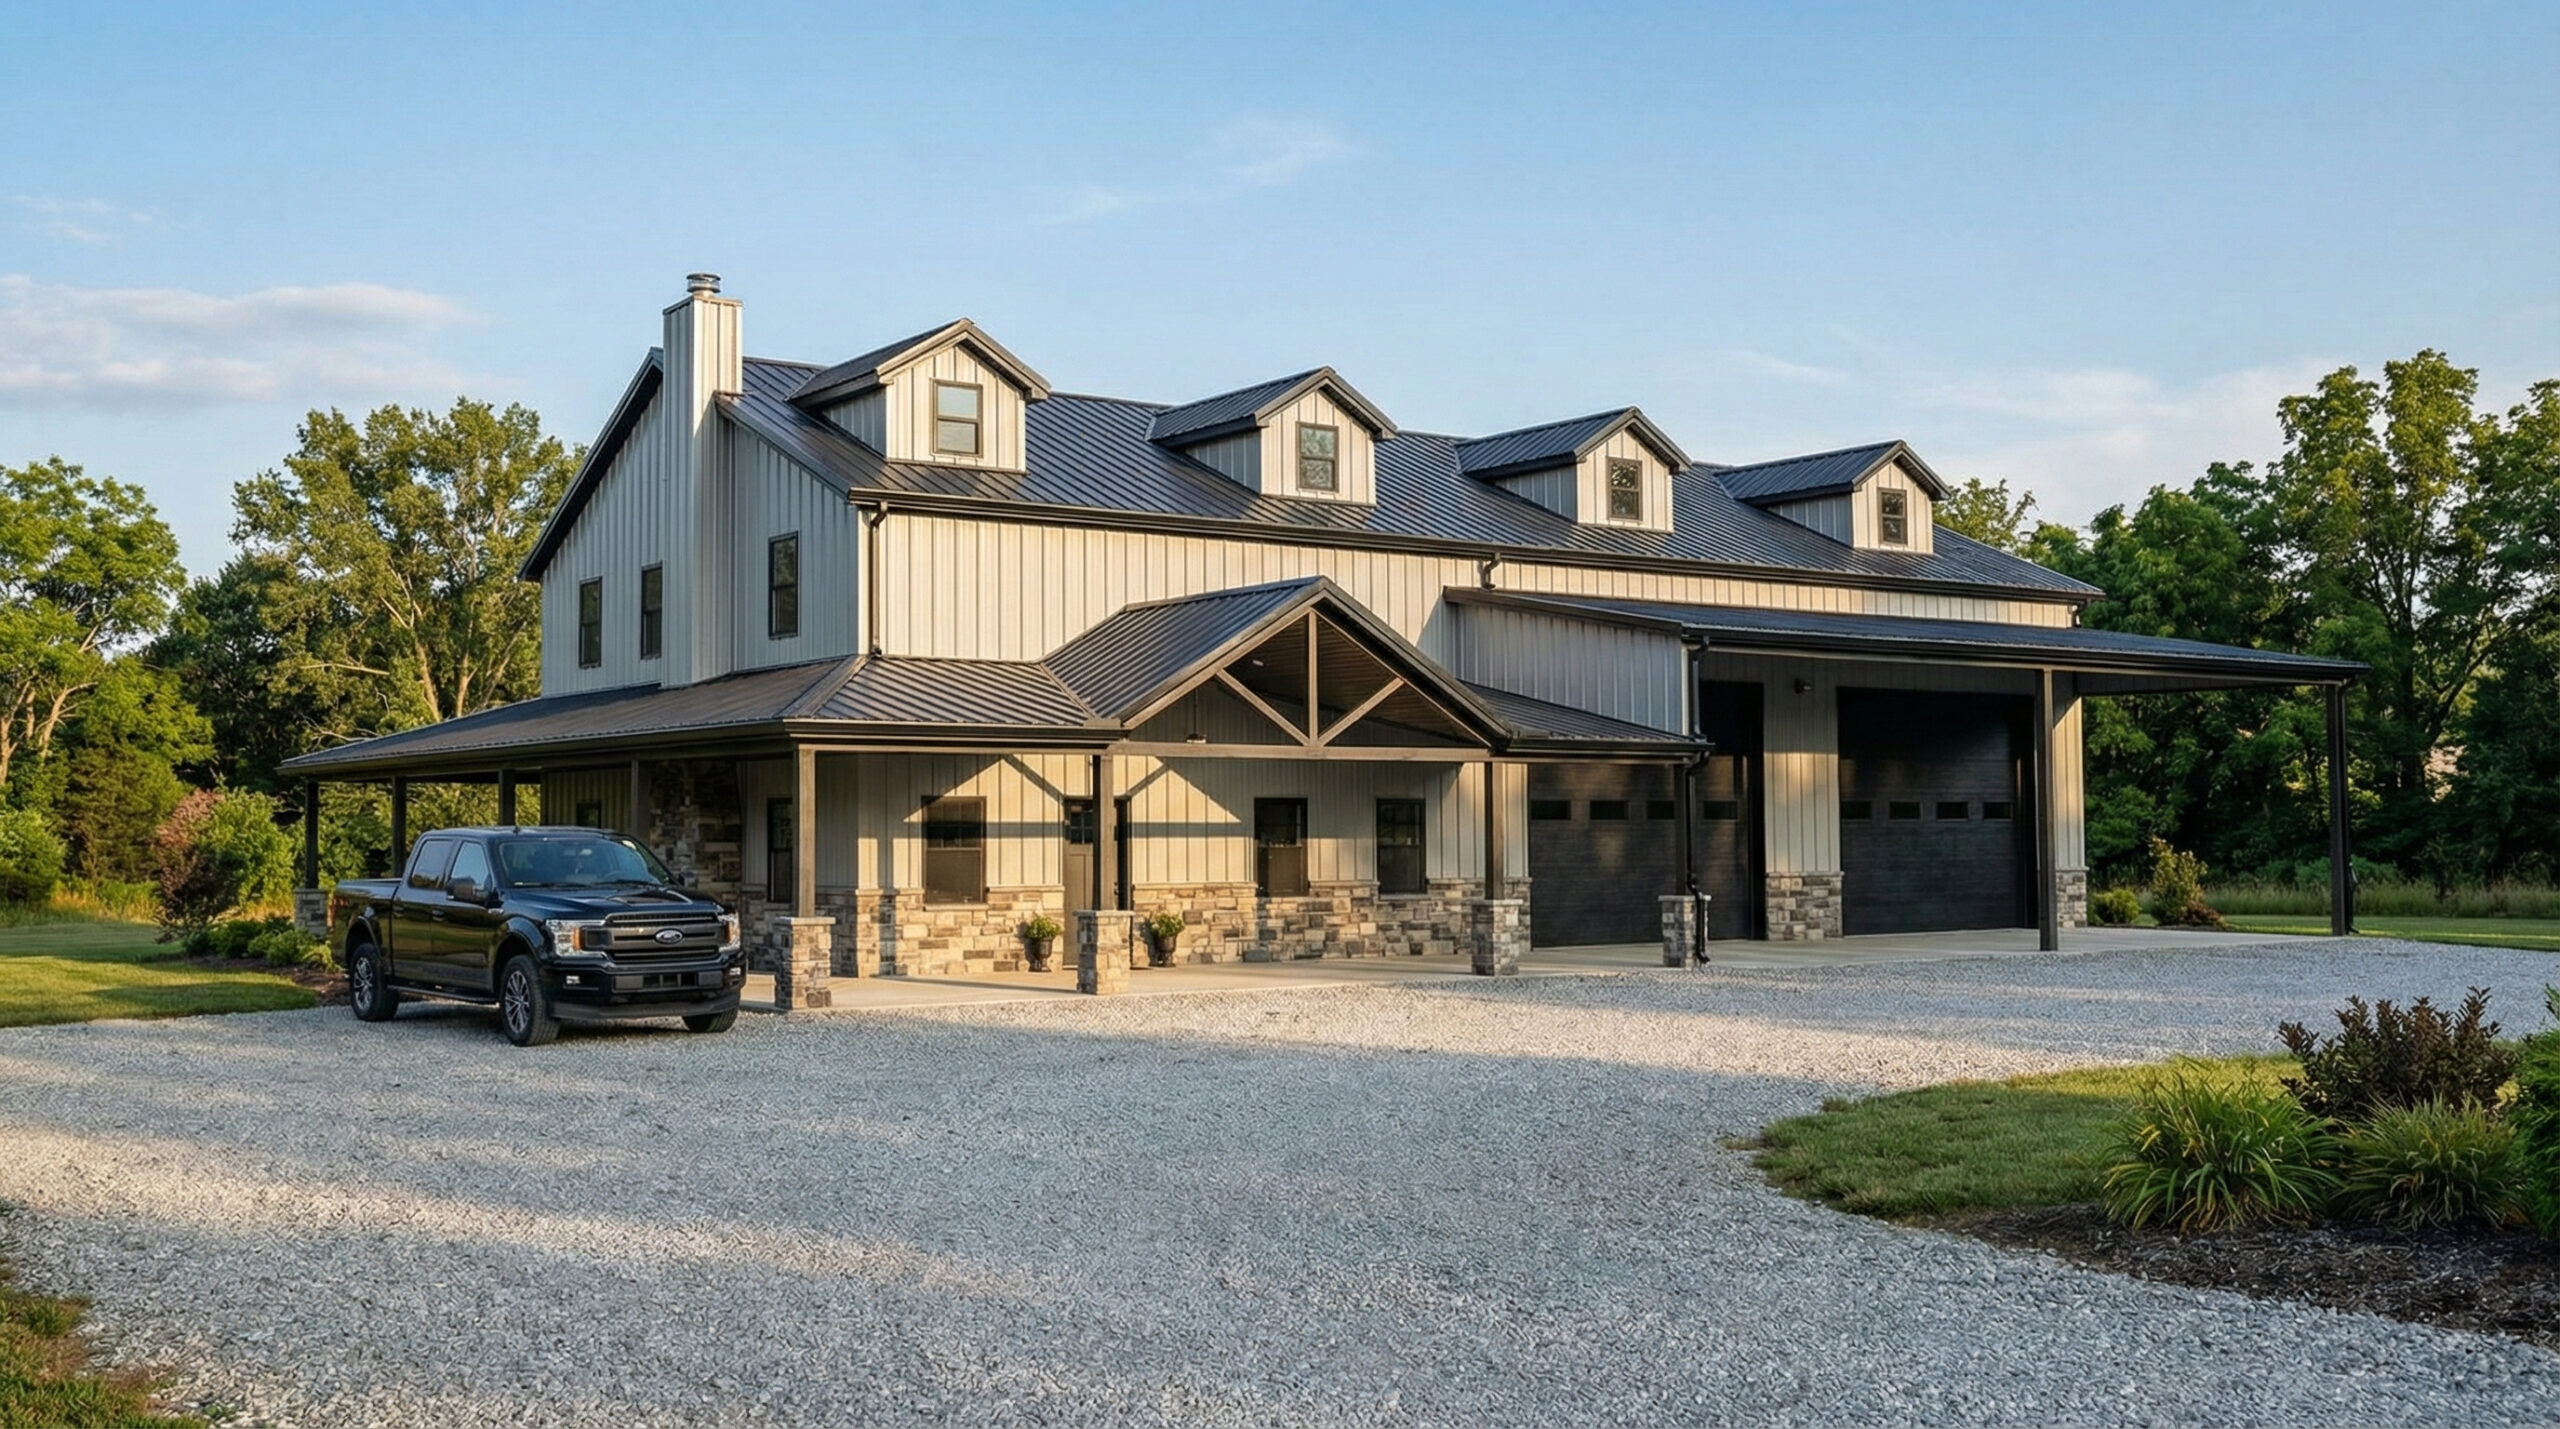
When people talk about building a barndominium in Texas, they usually mean a custom steel-frame or post-frame structure that blends living space with open span flexibility.
Some want a shop attached. Others want wide porches and vaulted ceilings. And of course, everyone wants durability that handles Texas heat, wind, and storms.
The interest makes sense. You get structural durability from steel framing, wide-open interior flexibility, and the kind of land lifestyle that a subdivision lot can’t touch.
But building a barndominium in Texas requires more than finding a floor plan you like. It requires getting a dozen decisions right — in the right order — before a single cubic yard of concrete gets poured.
This guide covers all of it: Costs, land, design, financing, permits, construction sequence, and what separates builds that come in on budget from ones that don’t.
Table of Contents
What Is a Barndominium?
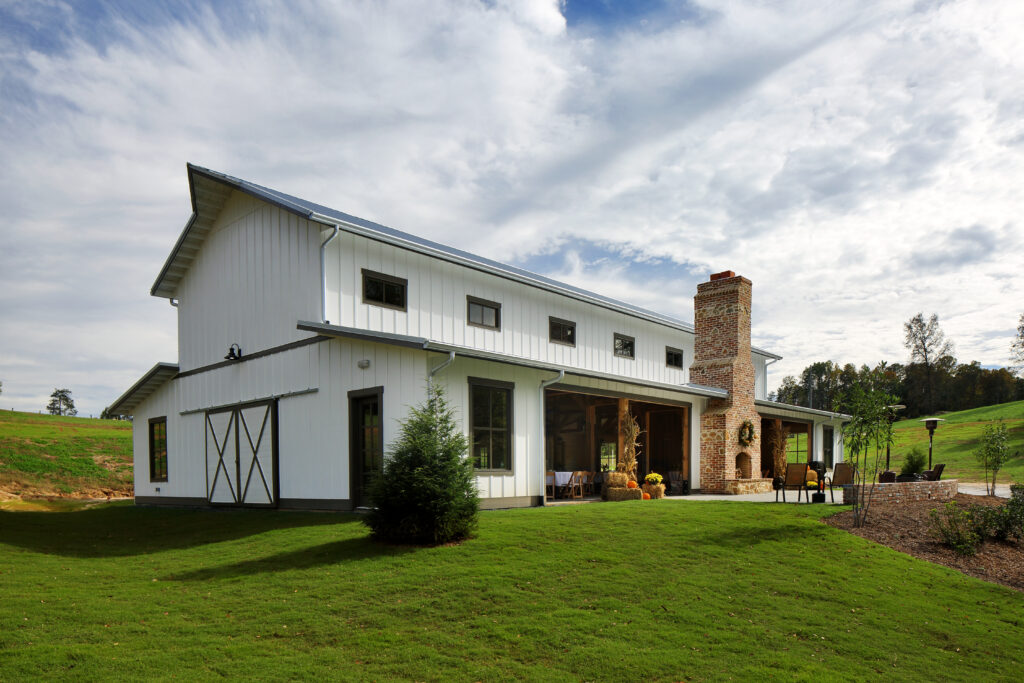
A barndominium is a steel-frame or post-frame structure that often resembles a barn on the exterior, but its interior is designed as a primary residence. Barndominium interiors often feature open floor plans, high ceilings, and the option to include a shop or utility space within the same structure.
The term itself blends “barn” and “condominium,” but the modern version is nothing like a converted barn.
It’s an engineered building designed from the ground up for residential use.
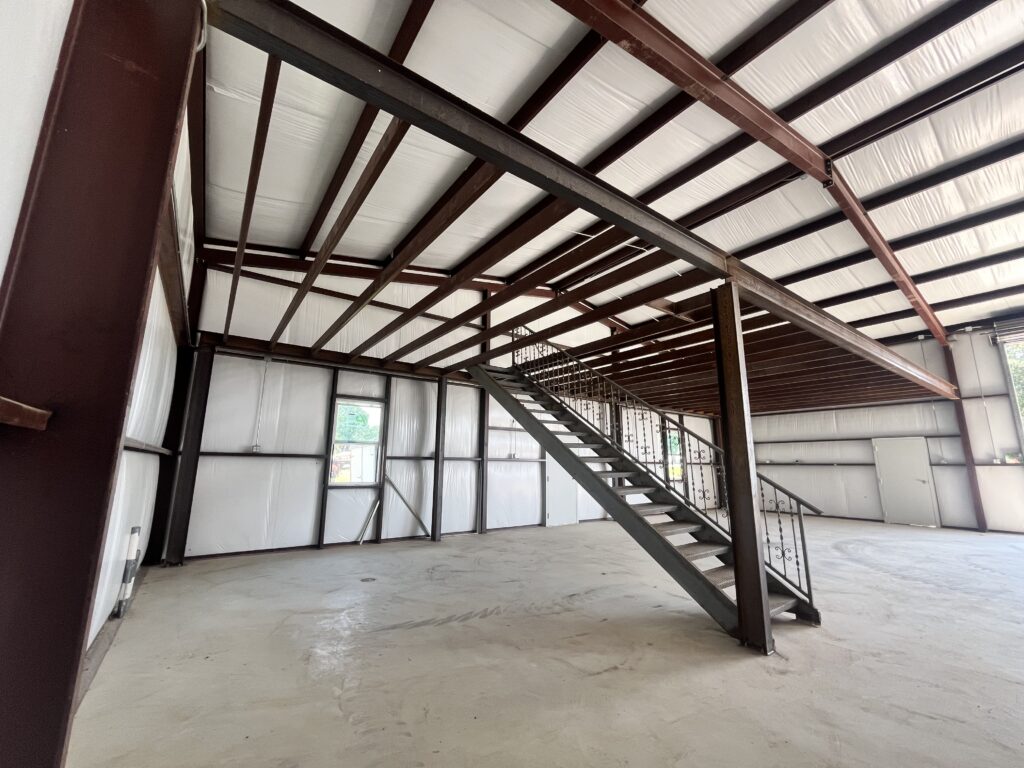
Most Texas barndominiums are built on a concrete slab foundation, framed with structural steel, and clad in metal panel siding and roofing. Interior finish work ranges from basic to full custom — drywall, hardwood floors, quartz countertops, vaulted ceilings, wraparound porches.
The structure is the simple part. Interior finish is where the budget lives.
Here’s Why Building a Barndominium in Texas Still Makes Sense in 2026
Structural Efficiency
Steel-frame construction eliminates interior load-bearing walls. That gives you spans that stick-frame construction can’t match without significant engineering cost. You get the layout you want, not the layout your framing dictates.
Steel resists rot, termites, and warping. In East Texas, humidity — Henderson County, Cherokee County, Smith County — matters more than most people think when they’re buying land. Wood-frame homes in that environment are fighting a constant battle. Steel isn’t.
Efficient Construction Methods Save Time
A pre-engineered steel package, delivered to a prepared slab, can be erected in days to weeks — not months. That speed compresses the construction timeline and reduces exposure to weather delays and cost escalation on open structures.
The caveat: that speed only happens when planning is complete before mobilization. Design changes mid-erection don’t just cost money. They cost weeks.
Texas Remains the Top State for Barndominium Builds
According to Texas Farm Credit, Texas has consistently ranked as the top state for barndominium interest and construction over the past five years. The reasons are practical — large rural parcels, favorable rural county regulations compared to municipalities, and a culture that values functional, durable structures over architectural fashion.
The market is not softening. It’s maturing. Buyers are more sophisticated than they were five years ago. They want real numbers, engineered plans, and locked budgets before they commit.
There are practical reasons why more people are building barndominiums in Texas.
Cost Efficiency
Steel structures often reduce framing labor. Open spans reduce interior load-bearing walls. Simpler rooflines lower complexity. That does not mean “cheap.” It means controlled structural cost.
Many Texas barndo builds range from $195–$255 per square foot, depending on finish level, site work, and customization. Land and utilities remain major variables. This is a good reason to invest early in pre-construction.
Want to know what your new dream build might cost?
We built a Barndominium Budget Calculator just for you.
Pick your style, your floor plan, and finishes, and let the tool do the rest.
It’s absolutely Free – and you can try it here →
Choosing Land Before Building a Barndominium in Texas
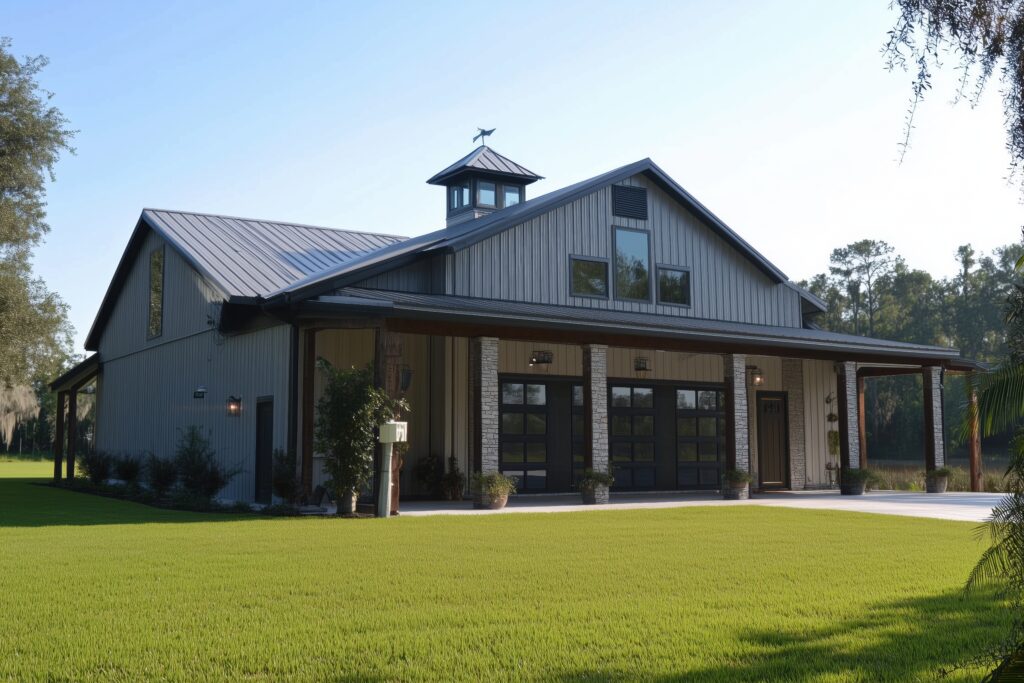
Every cost discussion about building a barndominium in Texas is secondary to the land decision. Land drives everything.
Soil Conditions
Texas has some of the most variable soil in the country. Expansive clay — common across much of Central and North Texas — moves with moisture cycles. That movement cracks slabs that weren’t engineered to account for it. A soil test before you buy land or before you pour concrete is not optional. It’s the difference between a slab that lasts 50 years and one that costs $40,000 to repair in year eight.
Post-tensioned slabs and pier-and-beam systems are common responses to expansive soils. Both cost more than a simple slab on grade. Budget accordingly.
In East Texas, soil conditions shift — sandy loams in some areas, heavier clay in others. Know what you’re building on.
Drainage and Floodplain Status
Check the FEMA Flood Map Service Center before you close on land. Building in a 100-year floodplain requires flood insurance and often elevates your foundation requirements, adding significant cost. Some rural parcels that look attractive on paper are partially or fully within flood zones.
Drainage patterns on the property itself matter too. Low spots that pond after rain indicate drainage issues that need civil engineering solutions — berms, French drains, grading — before you can build a usable site.
Utilities Access
This is the most consistently underestimated cost category in rural Texas construction.
- Electrical service to a rural parcel can cost $10,000 to $35,000, depending on distance from the nearest transformer.
- Water well drilling ranges from $8,000 to $20,000 or more, depending on the depth to the aquifer.
- Septic system installation adds $6,000 to $20,000, depending on soil perc test results and county requirements.
If your land doesn’t have utilities stubbed in, add a realistic development budget before you start pricing the structure.
County Restrictions
Rural Texas counties generally have fewer zoning barriers than municipalities. But “fewer restrictions” is not the same as “no restrictions.”
Septic permits, driveway access permits, and building permits still apply in most counties. Some counties require engineered foundations and third-party inspections. Others are more permissive.
Know your county before you assume anything. Your county development office is a direct, free source of this information.
What Does Building a Barndominium in Texas Actually Cost?
This question has a frustrating but honest answer: it depends on more variables than most cost guides acknowledge.
Here’s what the current market shows for finished, livable construction in Texas:
Shell-only (kit, slab, and shell, no interior):
$90–$115 per square foot — assuming no major site complications. This number shows up constantly in barndominium research. It’s also the number that misleads buyers more than any other.
A shell at $90–$115/sqft gives you a steel structure, a roof, and exterior walls.
It does not give you insulation, mechanical systems, interior framing, finishes, or anything that makes a building a home. When a kit manufacturer quotes you $95/sqft, this is what you’re buying — and everything else still needs to be built.
Builder-grade finish:
$188–$200 per square foot. Functional, solid construction using standard-specification materials. Not bare-bones, but not upgraded. This is the floor for a finished barndominium built to a professional standard.
Custom finish:
$200–$260+ per square foot. This is where design intent takes over. Custom cabinetry, premium windows, polished concrete or hardwood floors, vaulted ceilings, and outdoor living structures.
Upper-end builds with aggressive finish schedules exceed $260/sqft.
Total project cost for a 2,500 sq ft finished barndominium in Texas — structure, finishes, design, engineering, plus site development: $500,000–$800,000+.
The variance is real. Two identical floor plans on two different sites — one with utilities at the road, one requiring a 2,000-foot electric run, water well, and 200 yards of driveway — can differ by $80,000–$120,000 before the first wall panel goes up.
This is exactly what kills more budgets than any other single factor: underestimating site development costs.
Use our Barndominium Cost Calculator to run your own numbers based on size, finish level, and site conditions.
Understanding the Budget Categories
Most people price a barndominium by asking, “What’s your price per square foot?”
That question is almost useless without context. Here’s the complete picture of where the money goes:
Site Development
Land clearing, rough grading, driveway, utility connections (electric, water well, propane/natural gas), septic system, drainage work. Range: $30,000–$120,000+, depending on conditions
Design, Engineering, and Pre-Construction Management
Architectural drawings, structural engineering, pre-construction planning, and permitting support. Range: $35,000–$65,000
Foundation
Engineered slab designed to the soil report. Post-tensioned slabs cost more than conventional slabs but are frequently required in expansive soil conditions. Range: $18,000–$45,000 for a 2,500 sq ft footprint
Steel Package and Erection
The structural steel frame, roof system, and exterior metal panels. Labor to erect. Range: $75,000–$130,000
Exterior Envelope
Windows, exterior doors, metal siding (if not included in the steel package), trim, gutters. Range: $25,000–$60,000
Insulation
Spray foam (closed-cell or hybrid system) is standard for metal-clad barndominiums. See the insulation section below for details. Range: $18,000–$35,000
Mechanical Systems (HVAC, Plumbing, Electrical)
HVAC load for an open-span steel structure is significant. This is not the place to cut corners. Range: $65,000–$115,000
Interior Framing and Drywall
Non-structural interior walls, ceiling finishes, drywall installation and finish. Range: $25,000–$50,000
Interior Finishes
Flooring, cabinets, countertops, paint, trim, fixtures, appliances. Range: $80,000–$200,000+
Contingency
Always budget 10–15% contingency on top of your total. Projects that skip this line item create financial emergencies at the worst possible moment.
Kit vs. Custom: The Decision That Changes Everything
This is the single most important framing question when building a barndominium in Texas. The answer determines everything from cost predictability to design flexibility.
Kit Barndominiums
A kit barndominium is a pre-engineered steel package — a manufacturer-designed building with standardized dimensions, pre-fabricated components, and a defined assembly process. Kits typically include the structural frame, roof system, and exterior metal panels.
Kit costs: $90–$115 per square foot for shell and assembly — and nothing else.
What’s not in that number: land, site work, foundation, utilities, windows, insulation, interior framing, mechanical systems, or any finish work. The kit is the box. You still have to build a home inside it — and that work brings total cost well into the $188–$260+/sqft range regardless of where the shell price started.
Kit advantages: lower initial structure cost, faster delivery, standardized engineering.
Kit limitations: standardized dimensions mean limited design flexibility. Changes to the base design add cost and may require custom engineering. The result often looks like what it is — a standard building with a house inside.
Custom Steel-Frame Design-Build
A custom barndominium starts with your site, your program, and your budget. The design is engineered to your specific dimensions, ceiling heights, window placement, and layout. Nothing is off-the-shelf.
Custom costs more upfront in pre-construction. You’re paying for engineering, architectural design, and detailed pre-construction planning before a beam goes up. That investment produces:
- A design that matches your land and lifestyle rather than a catalog floor plan
- An engineering package that addresses your specific soil conditions and wind loads
- A budget derived from your actual design — not an estimate based on generic assumptions
- A locked scope before construction begins
The custom route is the right choice for buyers who want a home, not a building.
Designing Before Building a Barndominium in Texas
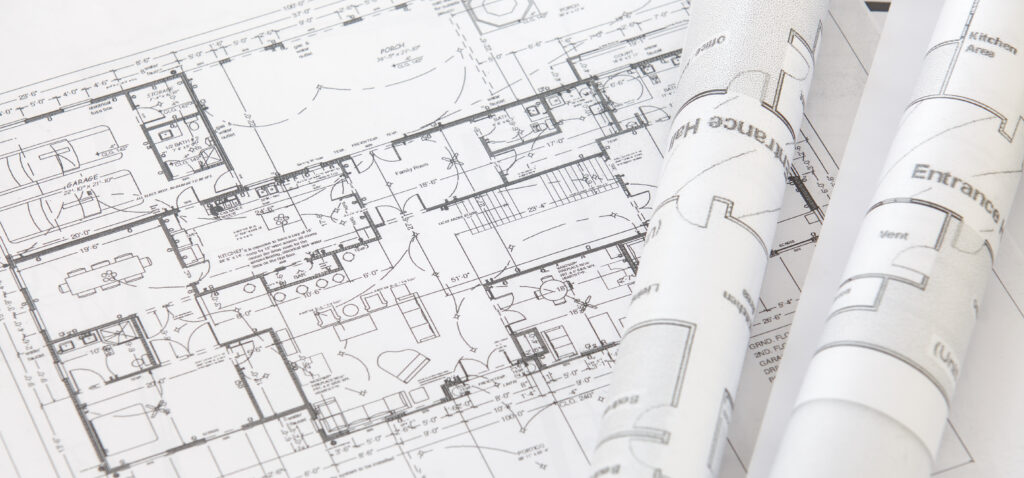
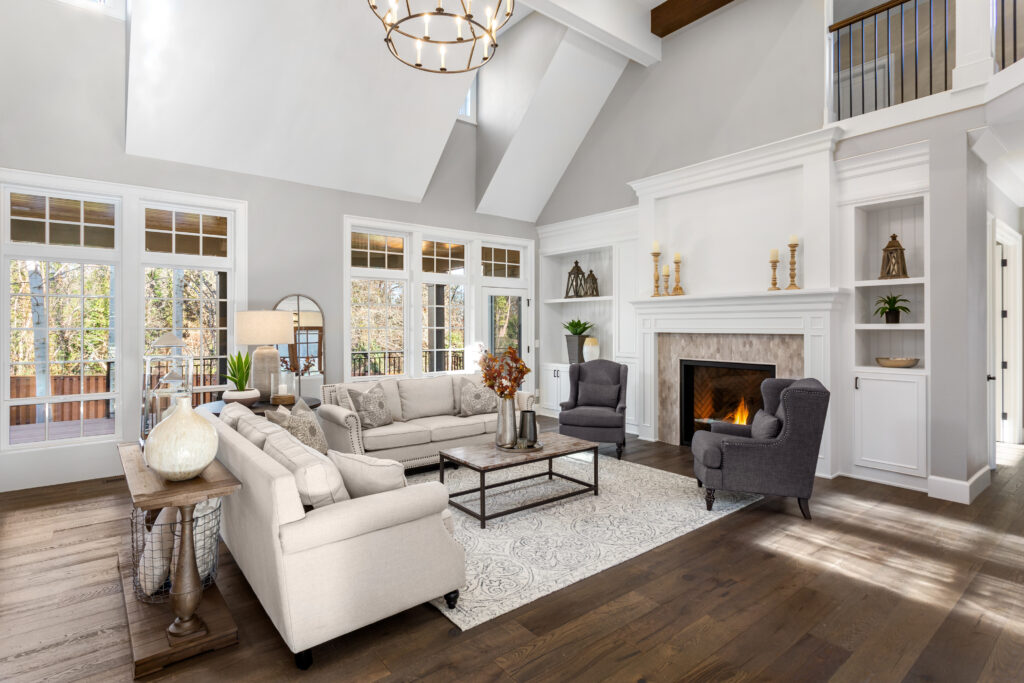
Design decisions affect cost more than square footage alone. Two 2,500 square foot plans can vary by $100,000 or more, depending on these choices:
Ceiling Height
Standard 10-foot ceilings are baseline. Vaulted living areas pushing 16–20 feet increase structural steel requirements and HVAC load. Budget the difference before committing.
Window Count and Size
Large windows are among the most popular design features in Texas barndominiums. They are also among the most expensive. More glass means higher material costs, higher window installation costs, and increased HVAC load. Every oversized window is a budget decision.
Roofline Complexity
Simple gable roofs cost less to engineer and erect than complex hip roofs or intersecting rooflines. Design simplicity is not a compromise — it’s often a sign of better planning.
Attached Shop or Utility Space
Adding a shop bay or equipment storage increases total square footage but typically at lower cost-per-foot than finished living space. The structural system is the same. Finish requirements are minimal. This is one of the better value-add decisions available in a barndo build.
Covered Porch, Patios, Balconies, and Outdoor Living
In Texas, covered outdoor space significantly increases usable square footage. Porch structures cost $30–$60 per square foot — substantially less than conditioned living space. Outdoor kitchens and living structures add cost but are achievable without blowing the budget if planned from the beginning.
The Pre-Construction Process: Where Budgets Get Locked
This is the section most cost guides skip. It’s also the section that determines whether your project comes in on budget.
The fundamental problem with most construction projects is that builders begin construction with incomplete information.
- Scope is vague.
- Specifications are generic.
- Allowances are placeholders for decisions nobody made before signing the contract.
When an “unforeseen condition” appears mid-construction — and it always does — the question becomes: who pays? In a poorly-scoped contract, the answer is almost always the owner.
The alternative is a structured pre-construction process that answers every significant question before mobilization. Here’s how our Integrated Project Delivery process works at Trinity:
Phase 1: Concept and Pre-Estimate
Establish square footage, program, finish level, and site conditions. Produce conceptual drawings and a ±20% budget estimate. This is the stage where you confirm whether the project is feasible before committing to full engineering.
Phase 2: Precision Engineering and Design
Develop full permit-ready drawings. Finalize structural engineering. Confirm the slab design to the soil report. Produce a detailed estimate accurate to ±10%. Lock the design before construction begins.
Phase 3: Construction Commitment
Sign the construction contract with a locked scope, locked price (±5%), and a defined timeline. Long-lead materials — steel, windows, custom doors — are ordered. Trade partners are scheduled.
This process costs money upfront — typically 10–15% of the projected project total. That investment is applied in full to the total project cost at the time of construction.
- The return is predictability.
- No surprises.
- No change order ambushes.
Builders who skip this process aren’t cheaper. They’re deferred-expensive.
The Step-By-Step Process of Building a Barndominium in Texas
Building a barndominium in Texas follows a defined sequence. Disrupting that sequence creates delays, cost overruns, and defects.
1. Site Preparation
Clear land. Rough grade. Establish drainage. Install temporary power. Prepare slab pad. This phase is where “what the dirt looks like on paper” meets “what the dirt actually does.” Soil variability is real. A contingency in your budget is not pessimism — it’s engineering judgment.
2. Utility Rough-In
Before the slab pours, underground plumbing, conduit sleeves, and any embedded mechanical components must be in place. You can’t add these after the concrete sets without cutting the slab.
3. Foundation
Pour the engineered slab based on the soil report and structural engineering package. Post-tensioned slabs require a waiting period before the tendons are stressed. Schedule accordingly.
4. Steel Erection
Set anchor bolts. Stand columns. Install rafters and purlins. Set roof panels and exterior wall panels. For a mid-size barndominium, experienced crews complete this phase in days to a few weeks. Inspection hold points vary by county.
5. Exterior Envelope
Windows and exterior doors. Trim and flashing. At this point the building is dried-in — weather can’t damage interior work.
6. Insulation
Spray foam application (or hybrid system). This phase happens before interior framing to allow foam to be applied directly to the steel envelope. Sequence matters. Spray foam after drywall is the wrong order and creates cost problems.
7. Mechanical Rough-In
HVAC ductwork and equipment. Plumbing rough-in. Electrical rough-in. All three trades coordinate in this phase. In an open-span structure, HVAC penetrations through steel beams require planning, not field improvisation.
8. Interior Framing and Drywall
Non-structural interior walls. Ceiling framing if needed. Drywall hung, taped, finished.
9. Interior Finish
Flooring, cabinets, countertops, paint, trim, fixtures, appliances. This phase is where the budget is most exposed to creep. Allowances set in pre-construction must be respected.
10. Final Inspections and Punch List
County inspections. Third-party inspections if required. Punch list completion. Utility connection and activation.
Insulation and Mechanical Systems
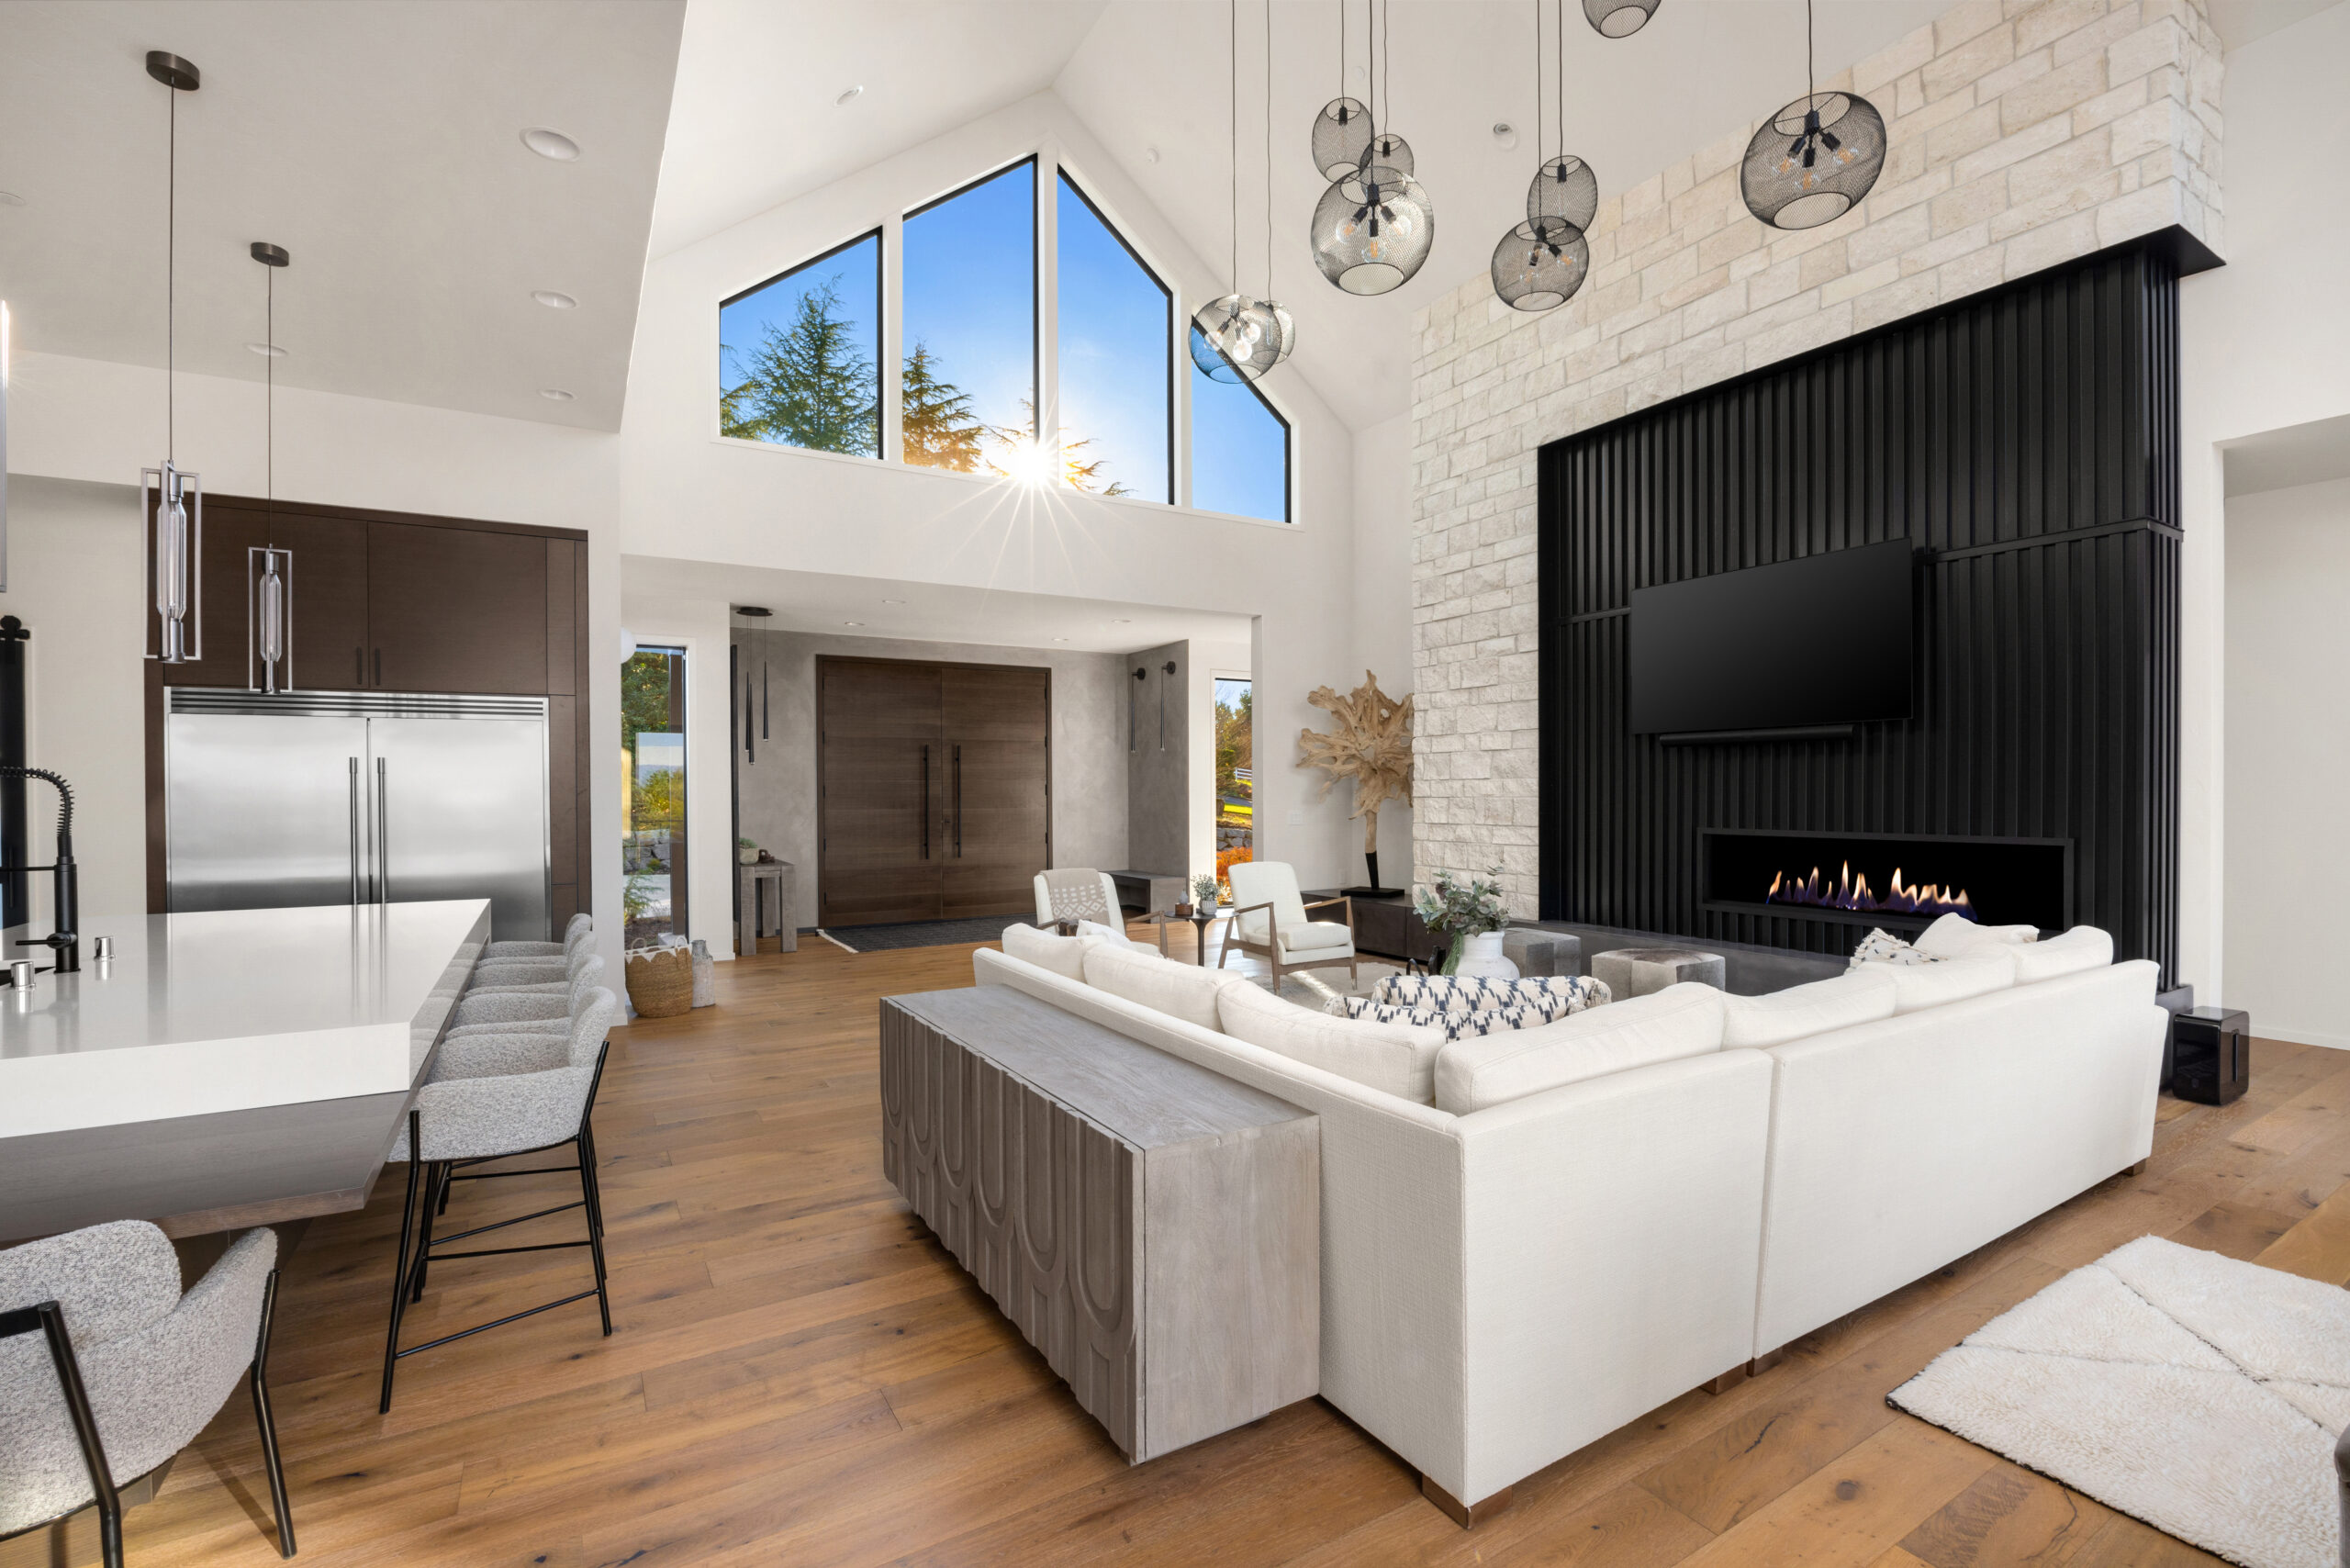
This section gets more questions than any other single topic in barndominium construction — and for good reason. Metal buildings are thermally brutal when not properly insulated.
The Metal Building Thermal Challenge
Steel conducts heat. Metal panel roofing and siding absorb radiant heat from the Texas sun and transfer it inward. Without the right insulation strategy, a barndominium in East Texas summer becomes an oven.
This is a physics problem inherent to metal-clad structures, and the solution is not just “add more insulation.” It’s using the right type of insulation in the right sequence.
Closed-Cell Spray Foam: The Preferred System
Closed-cell spray foam applied directly to the underside of metal panels addresses three problems simultaneously:
- Thermal resistance — closed-cell spray foam delivers R-6.5 to R-7.0 per inch, compared to R-4.2 to R-4.5 for batt insulation.
- Air sealing — spray foam creates a continuous air barrier, eliminating infiltration at every joint, penetration, and structural member.
- Condensation control — applying foam directly to metal prevents condensation from forming on the cold metal surface. Condensation in a metal building causes rust, mold, and structural deterioration.
For East Texas (Climate Zone 2) and North Texas (Climate Zone 3), the 2021 International Energy Conservation Code requires minimum R-38 in attic/ceiling assemblies and minimum R-20 in walls. Spray foam systems typically exceed these requirements in the critical roof assembly.
Note that Texas county adoption of IECC version varies — confirm requirements with your county building department before finalizing your insulation specification.
A common hybrid approach: 2 inches of closed-cell spray foam applied to the metal panels (providing air seal and vapor control), then open-cell foam or batt insulation to achieve the required R-value in the remaining wall and roof cavity depth.
HVAC Sizing for Open-Span Structures
An open-plan barndominium with 14-foot ceilings has significantly more conditioned volume per square foot than a conventionally-framed home with 9-foot ceilings.
That volume needs to be accounted for in HVAC load calculations. Undersized equipment — sized to square footage without accounting for volume and envelope characteristics — will run constantly and fail to maintain comfort in the Texas summer.
HVAC design for a barndominium should be based on an ACCA Manual J load calculation, not a rule-of-thumb square-footage estimate. This is one place where the cheapest bid is reliably the wrong choice.
Permits and Regulations in Texas
Texas regulation varies significantly by county. What’s true in Henderson County is not necessarily true in Smith County or Navarro County.
What to Expect Across Most Rural Texas Counties
Septic permit: Required wherever public sewer is not available — which is most of rural Texas. The permit process involves a soil percolation test to determine what type of system is appropriate. Aerobic systems are commonly required in areas with clay soils where conventional systems won’t perc.
Building permit: Many — but not all — rural Texas counties require building permits for new residential construction. Counties without a building department may require state inspection under the Texas Department of Licensing and Regulation (TDLR) for certain structure types.
Floodplain development permit: Required in FEMA-mapped floodplain areas. Often involves additional foundation requirements and elevation certificates. Verify your parcel using the FEMA Flood Map Service Center.
Driveway access permit: Required by some counties and by TxDOT if your driveway connects to a state highway.
Engineered drawings: Most counties that issue permits require stamped engineered drawings for structural, foundation, and sometimes mechanical systems.
Important Note on Unincorporated Land Near Cities
Land within a city’s Extraterritorial Jurisdiction (ETJ) may be subject to some municipal development standards even though it’s outside city limits. Check ETJ boundaries before assuming rural county rules apply.

Financing a Barndominium in Texas
Financing is the most common roadblock in Texas barndominium projects. Understanding the landscape before you need a loan saves significant time and frustration. We cover this in full detail in our barndominium financing guide — but here’s the essential framework.
Why Barndominium Financing Is Different
Barndominiums present appraisal challenges for conventional lenders. Appraisers use comparable sales to establish value. In many rural Texas markets, there are limited comparable barndominium sales. That limits how much a conventional lender will lend against the completed value.
This problem is solvable — but it requires working with lenders who understand rural construction and know how to handle non-standard appraisals.
Primary Financing Paths
Construction-to-Permanent Loans (One-Time Close) The most common path for new barndominium construction. A single loan covers both the construction phase and converts to a permanent mortgage at completion. During construction, you make interest-only payments on drawn amounts. At completion, the loan converts to principal-and-interest on the full balance. Down payment requirements typically start at 15–20%.
Texas Farm Credit Texas Farm Credit specifically finances rural property including barndominiums. They understand rural land and construction, making the appraisal process more straightforward than with standard lenders. They offer rural home loans and construction financing across Texas.
Rural 1st Rural 1st specializes in barndominium and post-frame construction financing. They apply the same rates and terms to barndominiums as conventional construction — no premium for the building type — and require as little as 15% down with no private mortgage insurance.
Community Banks and Agricultural Lenders Local and regional community banks in Texas — particularly those with agricultural lending experience — frequently have more flexibility with rural construction than large national lenders. In East Texas, Legacy AG Credit is one example of an ag-focused lender with construction loan programs.
USDA Rural Development Loans Rural Texas properties in eligible areas may qualify for USDA single-family housing loan programs. Income limits apply (typically 115% of area median income). Zero down payment options exist under certain USDA programs. Check property eligibility at the USDA rural eligibility map.
What Lenders Require
- Credit score: Most construction lenders require 620–700 minimum
- Down payment: 15–20% is typical; USDA may allow less
- Engineered plans and specifications: Lenders need a complete set before approving construction draws
- Licensed general contractor: Lenders will not fund self-build projects
- Construction timeline: A realistic schedule with draw milestones tied to completed work
The single most important thing you can bring to a lender: a complete pre-construction package — engineered drawings, full specifications, and a line-item budget. Vague scope and ballpark numbers extend approval timelines and reduce loan amounts.
Popular Features When Building a Barndominium in Texas
Homeowners building a barndominium in Texas often request:
- Wide wraparound porches
- Vaulted ceilings
- Exposed steel or wood beams
- Polished concrete floors
- Large kitchen islands
- Attached RV bays
- Outdoor kitchens
Outdoor living space matters in Texas. Covered patios extend usable square footage.
The advantage of building a barndominium in Texas is the structural flexibility to include these features without complex framing.
Common Mistakes That Kill Budgets
Buying land before evaluating it. The land that looks perfect on satellite imagery may have drainage problems, septic restrictions, or utility extension costs that change the total project economics entirely. Evaluate before you close.
Trusting the shell price. A $95/sqft kit quote is a steel structure, a roof, and four walls. Add insulation, mechanical systems, interior finish, and site development, and the total cost lands at $188–$260+/sqft regardless. The shell is rarely more than 20–25% of what a finished home actually costs.
Using generic allowances for finishes. A $5,000 flooring allowance sounds reasonable until you realize it amounts to about $2 per square foot for a 2,500-sq-ft home. Generic allowances are how builders manage their exposure while shifting budget risk to owners.
Starting construction without a locked scope. “We’ll figure it out as we go” is the most expensive plan in construction. Every decision made under time pressure during construction costs more than the same decision made during pre-construction.
Underestimating HVAC. Sizing based on square footage rather than actual load calculations results in undersized equipment, high energy costs, and occupant discomfort. In Texas summer, this is a significant quality-of-life failure.
Choosing the low bid. The low bid is almost always low for a reason. Either scope is missing, finish quality is below the stated specification, or the contractor is counting on change orders to make a margin.
Evaluate bids by scope completeness, not headline number.
Is Building a Barndominium in Texas Right for You?
Building a barndominium in Texas is not about trend. It is about structure, flexibility, and land lifestyle.
It works well for:
- Rural landowners
- Buyers wanting shop space
- Families needing flexible layouts
- Owners seeking durable framing
Frequently Asked Questions
How long does building a barndominium in Texas take?
From signed contract to move-in, a well-planned custom barndominium typically takes 10–16 months, including pre-construction. The pre-construction phase (design, engineering, permitting) takes 2–4 months. Construction takes 6–10 months, depending on size and finish level.
Do I need a general contractor?
Not necessarily. Texas allows owner-builder construction, meaning you can act as your own GC if you’re willing to take on the coordination, scheduling, and compliance responsibilities yourself. Some buyers with construction backgrounds do this successfully. Most find it harder than expected once they’re managing subcontractors, inspection hold points, and material deliveries simultaneously.
The financing question is separate. Many construction lenders require a licensed GC before they’ll approve a loan — but not all. If you’re financing the build, confirm your lender’s position on owner-builder early. It will narrow your options.
Either way, licensed trades — HVAC, electrical, plumbing — are required for permitted work regardless of who’s managing the project.
Can I use my land equity toward the down payment?
Often yes. Many construction lenders will consider land equity as part of or all of your down payment, particularly if the land is owned free and clear. This is one of the advantages of buying land before starting the construction financing process.
Are barndominiums legal in Texas?
Yes. Barndominiums are legal throughout Texas, subject to local county requirements, building codes, and zoning regulations where applicable. The state regulates certain types of structures through TDLR.
How are barndominiums taxed in Texas?
A barndominium used as a primary residence is taxed similarly to a conventional home. The county appraisal district assigns value based on comparable property sales. Homestead exemption applies if the property is your primary residence.
What is the lifespan of a steel-frame barndominium?
A well-built steel-frame barndominium with proper insulation and maintenance can last 50–100+ years. Steel framing does not rot, warp, or suffer termite damage. The limiting factor is typically mechanical systems and finish materials, not the structural frame.
How do barndominiums handle Texas storms and wind?
Pre-engineered steel structures are designed to meet specific wind load requirements for each geographic zone. Wind load requirements vary by location across Texas. The engineer of record sets the design wind speed for your specific county. Steel framing, when properly designed and erected, handles Texas wind events well.
Final Thoughts on Building a Barndominium in Texas
You’re not alone on this journey. Many people dream of building a barndominium in Texas: structural strength, design flexibility, and the freedom of a rural lifestyle – who wouldn’t want to live that life?
But success depends on disciplined planning.
- Land first.
- Soil second.
- Budget third.
- Design fourth.
- Permits fifth.
When those priorities stay in order, the build moves smoothly.
So, if you are serious about building a barndominium in Texas, start with a clear scope and a realistic budget. The structure can be simple. The planning cannot.
Done right, the result is a durable home built for Texas land, Texas weather, and long-term use.
Ready to live your dream?


