
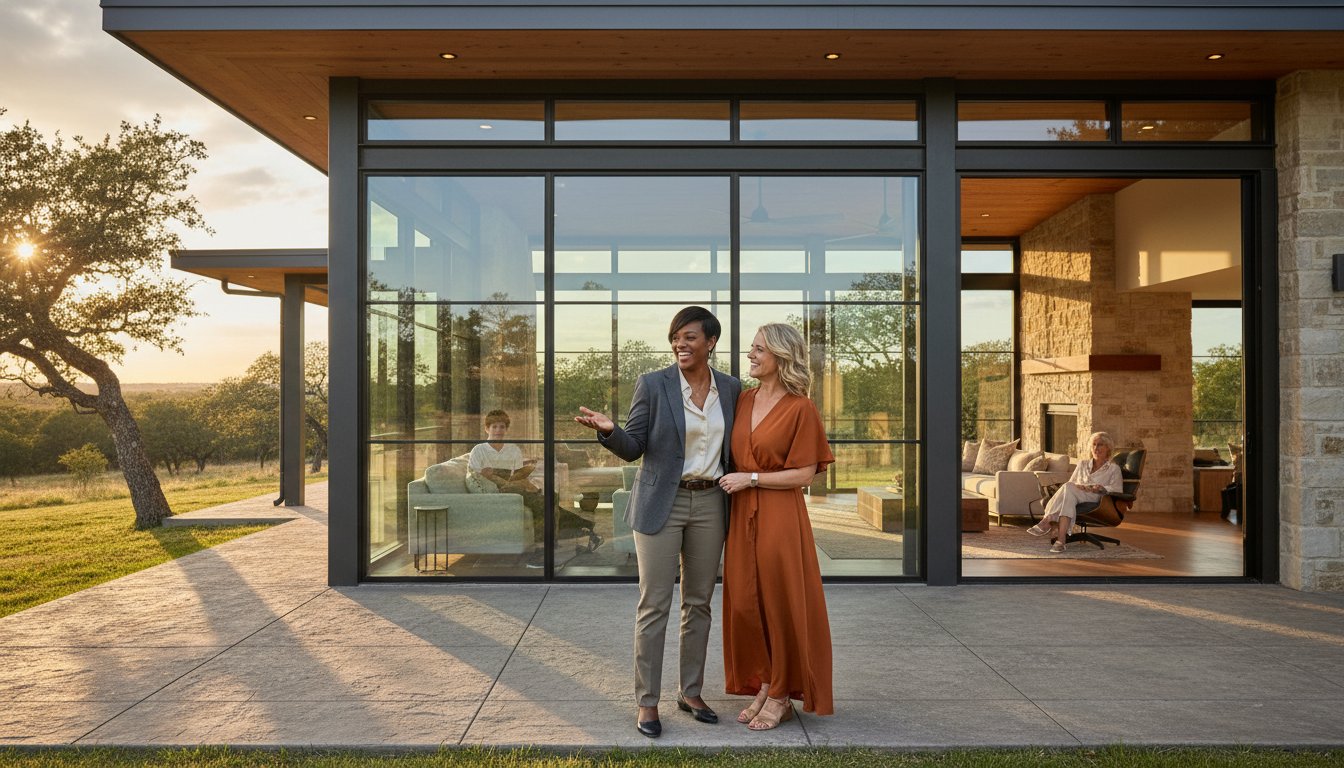
Most people who call us about metal house construction have already looked at kits. They got a price online — $60, $70 a square foot — and it seemed like the answer.
Then they started adding things up.
The foundation isn’t included. Site work isn’t included. Interior framing labor isn’t included. Electrical, plumbing, insulation — none of it.
By the time you build a house a person can actually live in, you’re not that far from what a real design-build costs. Except with the kit, nobody is accountable for how it all fits together. That’s the part that gets people.
This article is for the landowner who’s past the inspiration phase and into the real questions. What does metal house construction actually cost in Texas? What’s the difference between a kit and a design-build? What does the soil do to your budget?
And how do you find a builder you can trust with a decision this size?
Key Takeaways
-
A turnkey metal house construction project in Texas runs $175 to $255 per square foot in 2026 for a complete build — not a shell.
-
A kit is materials only. A design-build is a single contract and a single point of accountability, from site work through final inspection.
-
Blackland Prairie clay soil affects every build from Waco to Tyler. An engineered foundation isn’t optional — it’s a required line item in every honest budget for this region.
-
A fixed-price contract eliminates allowances. The price is the price before you break ground, not after.
Table of Contents
-
What’s the real difference between a kit and a design-build?
-
What does the permitting process look like in North and East Texas?
What does metal house construction actually cost in Texas?
The honest range for a turnkey metal house construction project in Texas in 2026 is $195 to $255 per square foot.
That means a 2,500-square-foot home costs $500,000 to $637,000 to complete — slab, steel frame, exterior envelope, mechanical systems, and interior finishes included.
Not a shell. Not a kit with a foundation bill attached.
A finished house.
You’ll see lower numbers online. Anything under $175 per square foot is shell-only pricing — the steel frame and exterior skin, nothing else.
Add foundation engineering, site work, mechanical systems, and interior finish, and you’re back in the same range.
The difference is whether your builder told you that upfront or after you signed.
That range is wide because the variables are real.
Here’s what pushes the number up:
-
Difficult site conditions — steep grades, poor drainage, or remote locations that increase haul distance for materials and crews
-
Foundation engineering on expansive clay soil, which applies to most of the Waco-to-Tyler corridor
-
High-end interior finishes — custom millwork, stone countertops, hardwood floors, high-efficiency HVAC with zoned controls
-
Distance from utilities — running electric a quarter mile across a rural parcel can add $20,000 or more before a single beam goes up
-
Clearing or preserving mature trees, which often requires professional arborist services. If you’re building in Central Texas, check out We Love Trees for help with this part of your site work.
Here’s what keeps the number reasonable:
-
Simpler floor plans with fewer interior partition walls
-
Standard door and window sizes that don’t require custom fabrication
-
Consistent roof pitch across the whole structure
-
Selecting finishes early and sticking to them
The biggest driver of cost overruns isn’t any of the above. It’s starting construction before the numbers are real. Use our barndominium cost calculator to build a working budget before you have a single conversation with a builder. Come in with a number. It changes the conversation.
One more thing on cost: a properly insulated metal home in Texas runs 30 to 40 percent lower on cooling costs than a comparable wood-frame home. Closed-cell spray foam insulation — R-21 in walls, R-38 in ceilings — creates an envelope that a stick-built house with batt insulation simply can’t match.
A standing-seam metal roof with a cool-roof coating reflects most solar radiation rather than absorbing it. Over a 20-year mortgage, that efficiency difference is a real number.
What’s the real difference between a kit and a design-build?
A kit is a package of steel components engineered to a generic specification and shipped to your site. That’s it. What you do with it after it arrives is your problem.
You hire the foundation contractor. You hire the erection crew. You hire the plumber, the electrician, the HVAC installer, the insulation contractor, the drywall crew, the finish carpenter. Each of those subcontractors has a separate contract, a separate schedule, and a separate set of incentives. When the electrician’s rough-in doesn’t coordinate with the HVAC layout, nobody is responsible for the gap between them. You are. You’re the general contractor now, whether you planned to be or not.
That’s not a knock on kits as a category.
For an experienced owner-builder with time to manage a project, a kit can work. But most people buying land in Ellis County or McLennan County aren’t experienced owner-builders. They have jobs. They have families. They want a house, not a second career.
A design-build firm carries one contract. The same team that designs your home manages construction. There’s no handoff between an architect who made assumptions and a builder who wasn’t in the room. When a site condition comes up — and something always comes up — there’s one phone call, one point of accountability, and one party responsible for solving it without sending you a change order for the privilege.
That’s the difference. It’s not about the steel. It’s about who’s responsible when something doesn’t go according to plan.
Why does the soil under your land matter so much?
Most of the land between Waco and Tyler sits on Blackland Prairie clay. It swells when it rains and shrinks in a dry Texas summer.
That movement — sometimes several inches over the course of a year — will crack a standard slab-on-grade foundation.
Not might. Will.
An engineered foundation, either a post-tensioned slab or drilled piers into stable soil below the active clay layer, is how you build here without watching your investment crack from the inside out.
We do soil borings on every site before we design the foundation. You can check the soil classification on your specific parcel through the USDA Web Soil Survey before you ever talk to a builder. I
t takes about five minutes and tells you what you’re working with.
What does the permitting process look like in North and East Texas?
Every city and county runs its own process, and the timelines vary. Waxahachie, Ennis, Tyler, and Waco each have their own building departments, their own review backlogs, and their own specific requirements. Plan for six to eight weeks from submission to permit in most of these jurisdictions. If your package isn’t complete on the first submission, add more time.
A complete permit package for metal house construction in this region typically includes:
-
Engineered and stamped architectural plans
-
Engineered foundation plan stamped by a licensed Texas PE
-
Wind load calculations demonstrating 115 mph compliance
-
Site plan showing property setbacks, utility connections, and drainage
-
On-Site Sewage Facility permit for rural sites without municipal sewer access
The stamped engineering requirement is the one that catches kit buyers off guard. A generic kit plan is not stamped by a Texas engineer. It can’t be submitted for a permit in most jurisdictions without additional engineering work — which costs money and takes time you weren’t planning on.
A design-build firm submits a complete, engineered package the first time. That’s not a selling point. It’s just how the process works when the plans are built correctly from the start.
One additional note for buyers in planned developments or areas with active HOAs: architectural review requirements are common in North Texas. Some require masonry wainscoting on the exterior, minimum roof pitches, or specific color palettes.
Know what your deed restrictions say before you fall in love with a design that won’t get approved.
How do you lock your budget before construction starts?
Most construction contracts are built on allowances. An allowance is a placeholder — a number the builder puts in the contract for something that hasn’t been selected yet.
-
Flooring allowance: $8,000.
-
Plumbing fixture allowance: $6,000.
-
Countertop allowance: $5,000.
These numbers feel reasonable until you start making actual selections and discover that the tile you want costs twice the allowance. The fixtures you want are three times the allowance.
Each gap becomes a change order. Change orders are how a $500,000 project becomes a $650,000 project, and how a builder who gave you a competitive bid ends up with a healthy margin anyway.
A fixed-price contract works differently. Every material is specified before the contract is signed. The flooring isn’t an allowance — it’s a specific product at a specific price. Same for every other finish in the house. When everything is specified in advance, the math is real. The price in the contract is the price you pay.
Getting to a fixed price requires doing the hard work upfront — soil borings, engineered drawings, complete finish schedules, real bids from trade partners. At Trinity, that process happens before a construction contract is signed. By the time you’re signing, your budget is accurate to within 5%. Not a guess. Not a range. A number backed by engineering and real subcontractor bids.
That pre-construction investment runs 10 to 15 percent of your projected total and is fully applied to your project cost. It’s not a fee for paperwork. It’s the work that makes the rest of the project predictable.
What should you ask any builder before you sign?
These questions will tell you most of what you need to know about who you’re dealing with:
-
What is included in your per-square-foot price? Get a list. Shell only and turnkey are not the same number.
-
How do you handle foundation engineering? Is it included in your contract or a separate agreement with a third party?
-
What happens when we hit an unforeseen site condition? Who pays, and what does that process look like?
-
When do you lock the price? If the answer is after construction starts, find another builder.
-
Can I speak with your last three clients? Not a curated reference list. The last three. What they say will tell you more than anything on a website.
A builder who gets defensive about any of these questions is telling you something. A builder who answers them directly and without hesitation is telling you something too.
Metal house construction in Texas is a real investment. Done right, it’s a home that outlasts the mortgage, costs less to operate than anything wood-frame, and holds its value on land that’s appreciating. Done wrong, it’s a foundation that cracks, a budget that explodes, and a builder who stopped returning calls six months in.
The difference is almost always made before construction starts — in the planning, the engineering, and the contract. Talk to Trinity about your build.
Every project is a promise kept.
Once your project is complete, you’ll have a home worth celebrating. For a memorable housewarming party, consider live entertainment. To see what a professional singing pianist can bring to your event, visit Jon E. Grand.
Frequently Asked Questions
What does metal house construction cost per square foot in Texas in 2026?
A complete, turnkey metal house in Texas runs $195 to $255 per square foot in 2026. That covers everything from the slab through interior finishes. Site conditions, foundation engineering requirements, finish level, and distance from utilities all affect where your project lands in that range. Use our barndominium cost calculator to build a realistic working budget before you talk to any builder.
Is metal house construction allowed inside city limits in Texas?
Yes. Metal house construction is permitted within city limits in Waxahachie, Tyler, Waco, and most Texas municipalities. Requirements vary by jurisdiction — some have aesthetic standards for exterior materials or minimum roof pitches. A design-build firm with local permitting experience navigates these requirements during the design process. Generic kit plans frequently don’t meet local code on first submission.
How long does metal house construction take from start to finish?
Six to nine months is a realistic timeline for a custom metal home from foundation pour to final inspection. Design and engineering typically run four to six weeks. Foundation work runs two to three weeks. Steel erection and exterior enclosure can move quickly — often three to five weeks for a residential-scale structure. Interior finish work is the most variable phase and depends on the complexity of your selections.
Do I need an engineered foundation for metal house construction in North Texas?
Yes. The Blackland Prairie clay soils across North and East Texas require an engineered foundation on every build. A standard slab-on-grade will crack as the soil moves through wet and dry cycles. A post-tensioned slab or pier system designed to the specific conditions of your site is the correct solution. Soil borings should happen before foundation design begins — not after.
Can a metal house look like a traditional home on the outside?
Yes. The steel frame is structural. The exterior is a separate decision. Metal homes in this region use Austin stone, brick veneer, Hardie board siding, stucco, and combinations of these. The result looks like any other well-built home on the street. The steel is on the inside, doing the work.
How does financing work for metal house construction?
Construction-to-permanent loans are the most common financing structure for custom metal homes. Many conventional lenders are unfamiliar with steel-frame residential construction, so working with lenders who specialize in this category — farm credit institutions and local community banks in particular — simplifies the process. Having engineered plans and a fixed-price contract from a licensed design-build firm significantly strengthens any loan application.
What maintenance does a metal home require?
Less than a wood-frame home. The steel frame doesn’t rot, warp, or attract termites. Primary maintenance items are exterior panel inspection and cleaning, roof sealant inspection every five to seven years, and standard HVAC servicing. The Kynar 500 coatings used on quality metal panels retain color and finish integrity for decades under Texas UV exposure — this is not a paint-and-repaint situation.
What’s the biggest mistake people make in metal house construction?
Starting construction before the numbers are real. The second-biggest is signing a contract with allowances rather than specified materials. Both mistakes are solved the same way: do the engineering and planning work before you commit to a construction contract. A builder who won’t lock a price before breaking ground is asking you to fund their guesswork.


